
Address
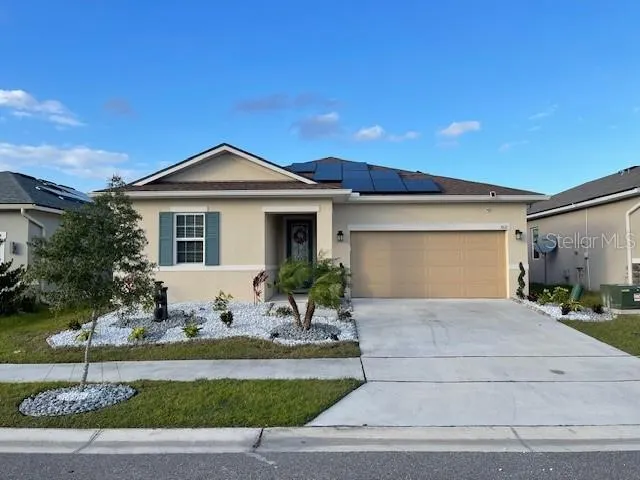
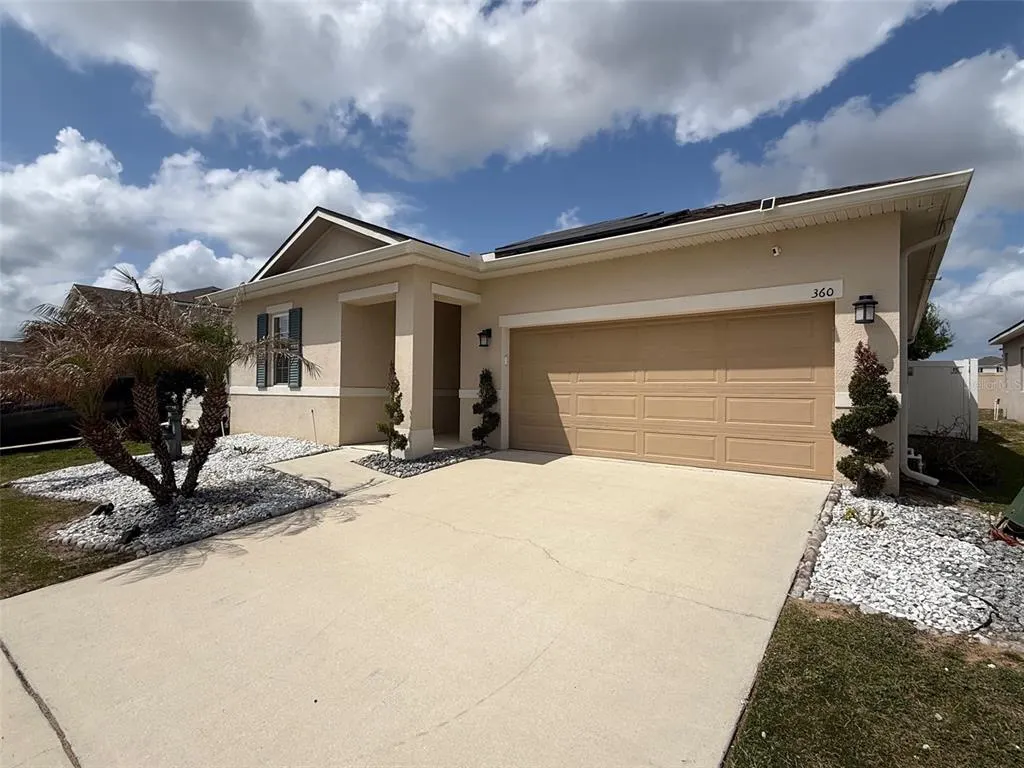
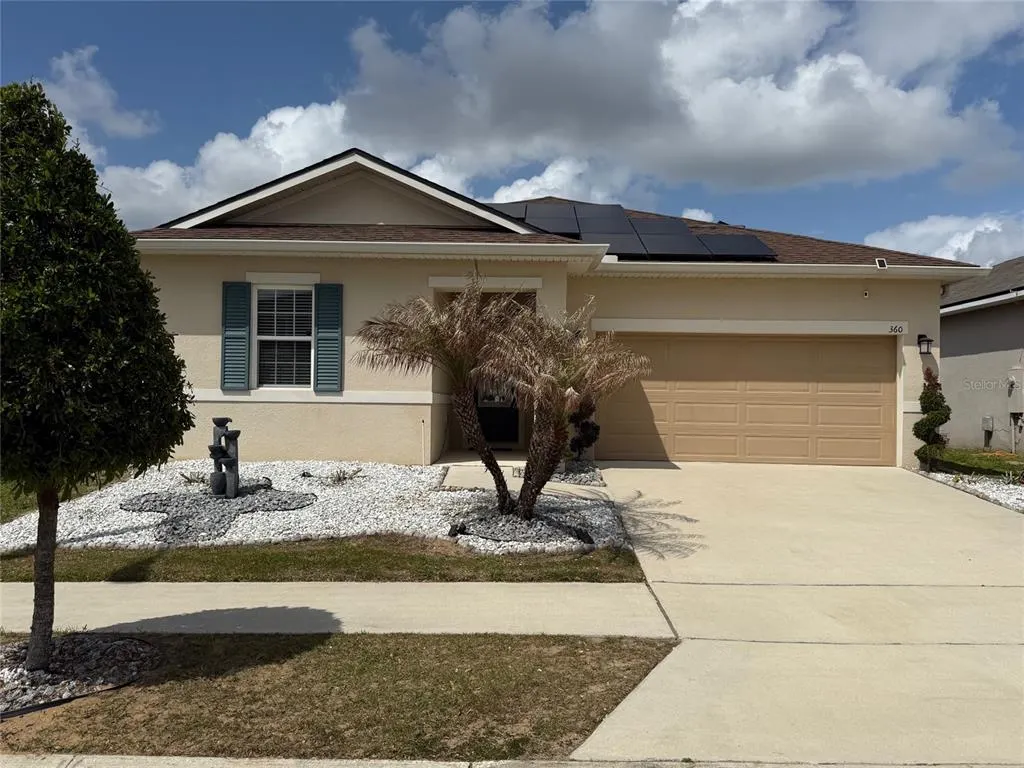
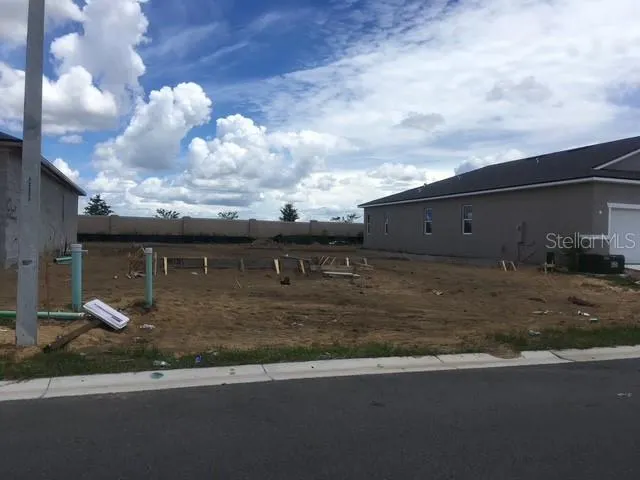
360 Buchannan Drive, DAVENPORT, FL
Price
$ 289,950
Property Attributes
- MLS#TB8486818
- TypeSingle Family
- Listing Status Active
- CountyPolk
- CityDAVENPORT
- AreaDavenport
- NeighborhoodNORTHRIDGE ESTATES
- Zip33837
- StyleSingle Family Residence
- Year Built2019
- Taxes$ 6339
- Price$ 289,950
- Bedrooms3
- Full Bathrooms2
- Half Bathrooms0
- Sqr Footage1662
- Lot Size0.13 Acres
Data Source:
Stellar MLS
Property Description
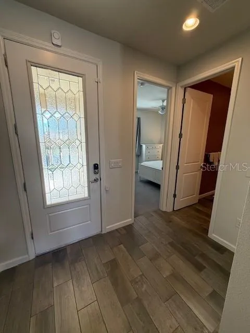
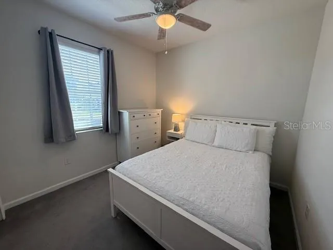
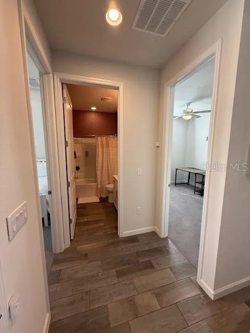
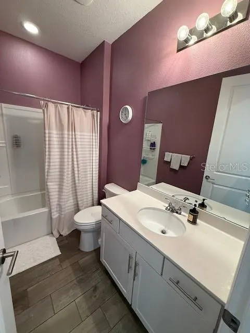
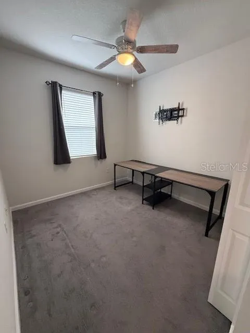
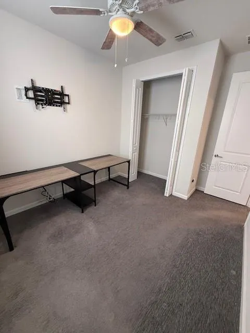
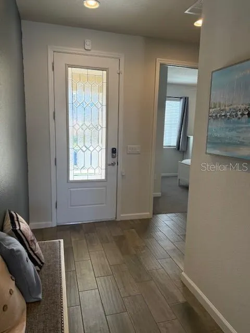
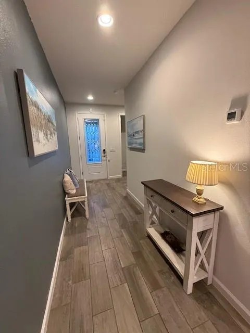
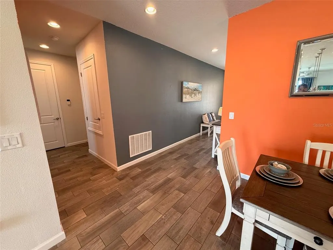
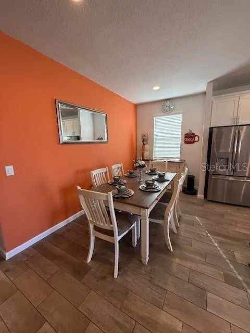
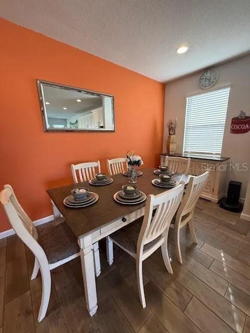
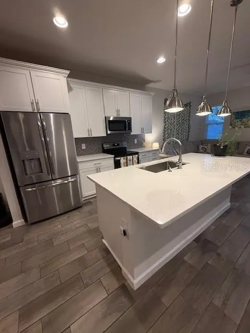

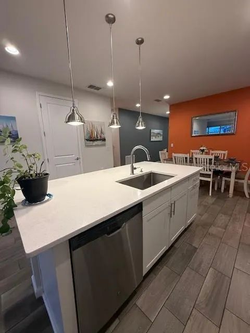
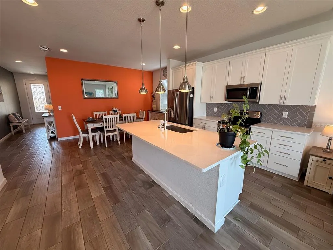
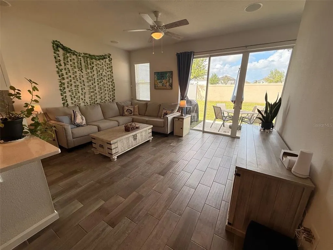
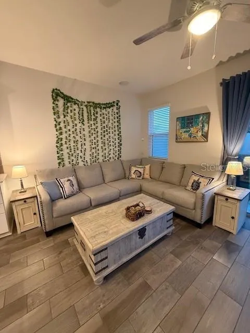
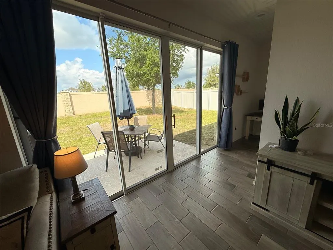
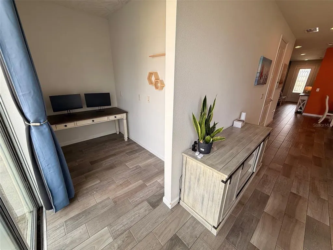
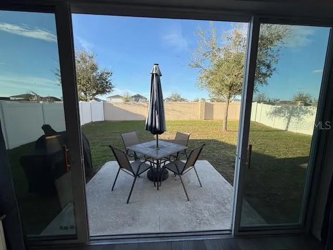
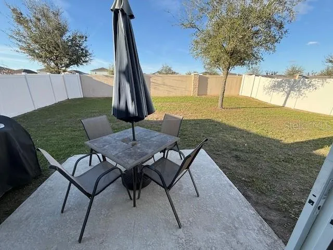
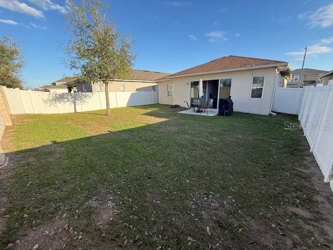
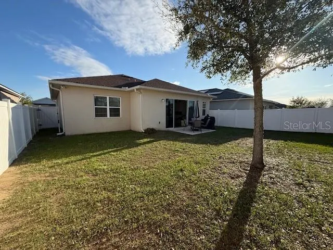
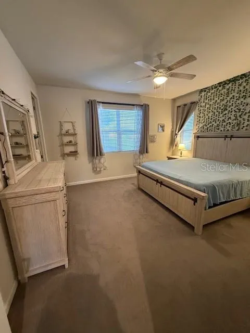
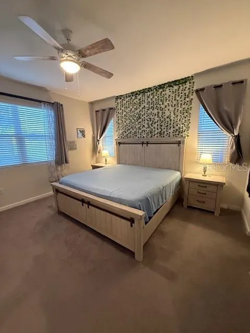
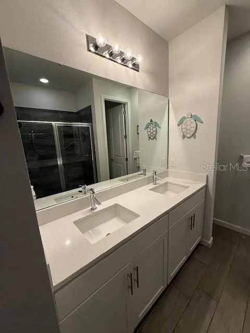
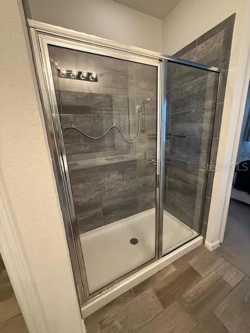
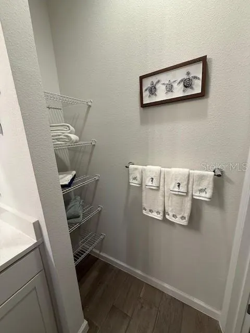
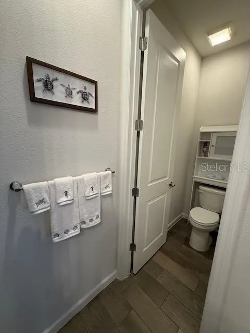
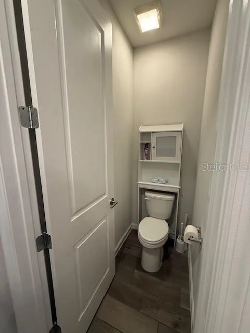
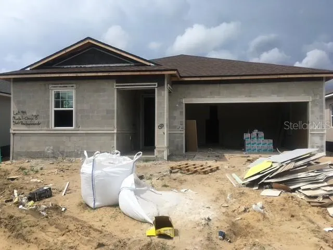
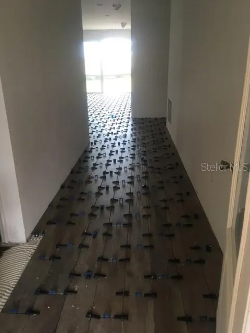
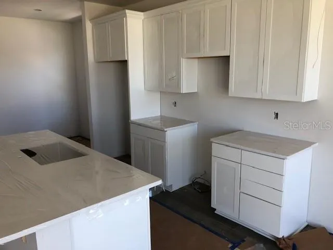
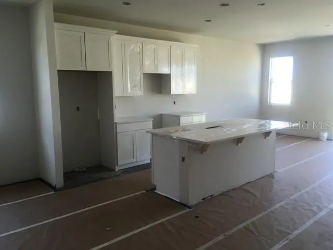
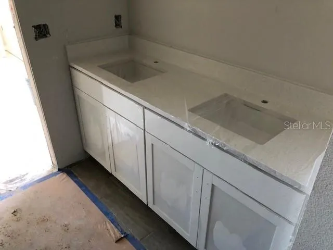
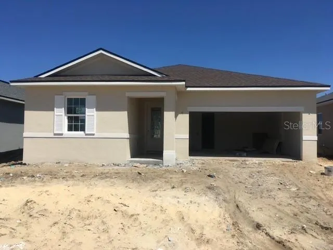
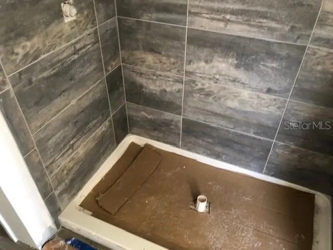
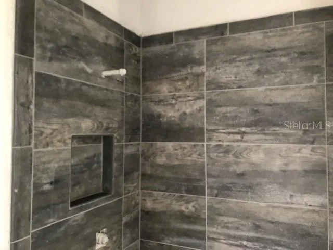
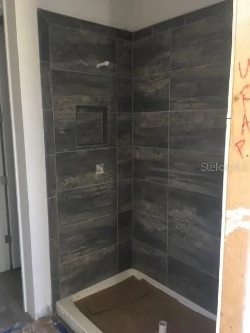
Short Sale. SHORT SALE - Lender Approval Required. Welcome to 360 Buchannan Dr, a standout home built by Richmond American Homes, the builder that raised the bar for the Davenport area. While many builders were still selling 10–20-year-old floorplans and rushing homes in 3–4 months, Richmond introduced brand-new floorplans, modern designs, 10-foot ceilings, 8-foot doors, and a more thoughtful seven-month build process. They also led the way in energy efficiency, with homes scoring around 68 on the HERS index when most others were near 100. That means lower electric bills, less strain on HVAC equipment, and a healthier indoor environment—thanks to better double-pane windows and doors, oversized center-open sliders, and R-38 attic insulation. The seller is the original owner, and this home was personally designed from the ground up. They selected the floorplan, added optional windows, and structural upgrades, and chose every finish at a full design studio—floors, cabinets, cabinet configuration, quartz counters, undermount sinks, barn door, wood grain ceramic tile, lighting fixtures, recessed cans, kitchen pendent lights, appliances, and all the small details that make the home feel cohesive and intentional. This level of personalized is no longer available from any builder in this area. Dont miss the tech center office space by rear sliding door. Since moving in, they’ve continued to improve the home with a whole-home water softener, gutters, a vinyl privacy fence, smart-home features, landscaping and a connection for an EV charger in the garage. A major bonus: the solar panels will be fully paid off at closing, giving the new owner locked-in energy savings of over $150 A month. Over time, that’s essentially like getting$20,000 off the price of the home, making this property an exceptional value.
| Price History | |
|---|---|
| 3/20/2026 | Listed $345,000 |
| 4/4/2026 | 2$337,950 |
| 4/24/2026 | 3$328,550 |
| 5/15/2026 | 1$324,550 |
| 6/12/2026 | 2$319,550 |
| 7/25/2026 | 6$299,950 |
| 8/14/2026 | 2$294,950 |
| 8/31/2026 | 2$289,950 |
General Features
| Sewer | Public Sewer |
|---|---|
| Heating | Central,Electric,Solar |
| Cooling | Central Air,Humidity Control |
| Utilities | Cable Connected,Electricity Connected,Phone Available,Sewer Connected,Street Lights,Underground Utilities,Water Connected |
| Possession | Close Of Escrow |
| Roof | Shingle |
| Appliances | Convection Oven,Dishwasher,Disposal,Dryer,Electric Water Heater,Exhaust Fan,Freezer,Microwave,Refrigerator,Washer,Water Softener |
| HOA Fee | 127 |
| Garage Spaces | 2 |
| Construction Materials | Block,Stucco |
| Pets Allowed | Cats OK,Dogs OK |
| Year Built | 2019 |
| Electric | Photovoltaics Seller Owned |
| Levels | One |
| Property Subtype | Single Family Residence |
| Tax Year | 2025 |
| Ownership | Fee Simple |
| Assoc Fee Paid Per | Annually |
| County | Polk |
| New Construction | false |
| Property Type | Residential |
| Association Amenities | Playground,Pool |
| Attached Garage | true |
| Energy Efficient | Appliances,Construction,Doors,HVAC,Insulation,Lighting,Thermostat,Water Heater |
| Subdivision Name | NORTHRIDGE ESTATES |
| Facing Direction | South |
| Garage Y/N | true |
| Green Energy Generation | Solar |
| Green Water Conservation | Low-Flow Fixtures |
| Total Rooms | 6 |
| Full Baths | 2 |
| Status | Active |
| Directions | Take Highway 27 South of Interstate 4 for Five Miles, Left on North BLVD W and Right on to Buchannan, and left as you enter the community. |
| City | DAVENPORT |
| Association Name | Edison Association Management / Austin Mitchell |
| Senior Community Y/N | false |
| MLS Area | 33837 - Davenport |
| Lot Size Units | Square Feet |
| Lot Size Square Feet | 5502 |
| Carport Y/N | false |
| Listing Terms | Cash,Conventional,FHA,VA Loan |
| Land Lease Y/N | false |
| Tax Annual Amount | 6339.11 |
| Home Warranty Y/N | true |
| Additional Parcels Y/N | false |
| Lease Considered Y/N | true |
| Virtual Tour | https://www.propertypanorama.com/instaview/stellar/TB8486818 |
| AssociationName2 | North Ridge |
| Building Area Units | Square Feet |
| Living Area Units | Square Feet |
| Builder Name | Richmond American Homes |
| Standard Status | Active |
| Occupancy Type | Vacant |
| TaxOtherAnnualAssessmentAmount | 2394 |
| Tax Lot | 94 |
| Legal Description | NORTHRIDGE ESTATES PB 167 PGS 6-10 LOT 94 |
| Minimum Lease | 7 Months |
| Water Access Y/N | false |
| Monthly HOA Amount | 10.58 |
| Water View Y/N | false |
| Flood Zone Code | X |
| In Law Suite YN | false |
| Flood Zone Code X | Yes |
Interior Features
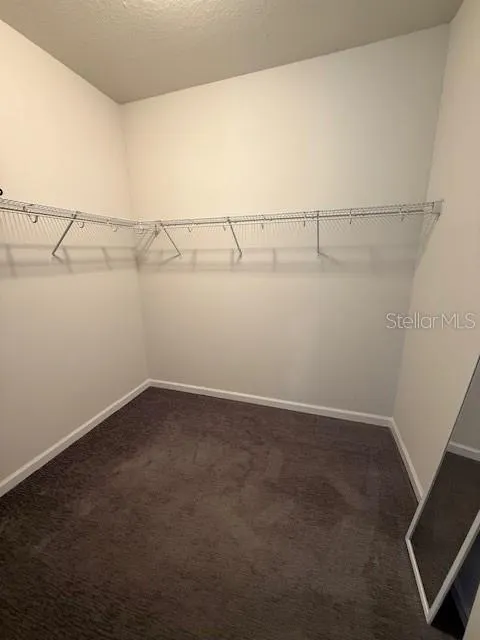
| Interior Amenities | Ceiling Fan(s),Eating Space In Kitchen,High Ceilings,Kitchen/Family Room Combo,Open Floorplan,Primary Bedroom Main Floor,Smart Home,Solid Surface Counters,Solid Wood Cabinets,Split Bedroom,Thermostat,Walk-In Closet(s),Window Treatments |
|---|---|
| Flooring | Carpet,Ceramic Tile |
| Furnished Y/N | Negotiable |
| Total Stories | 1 |
| Air Conditioning Y/N | true |
| Heating Y/N | true |
| Fireplace Y/N | false |
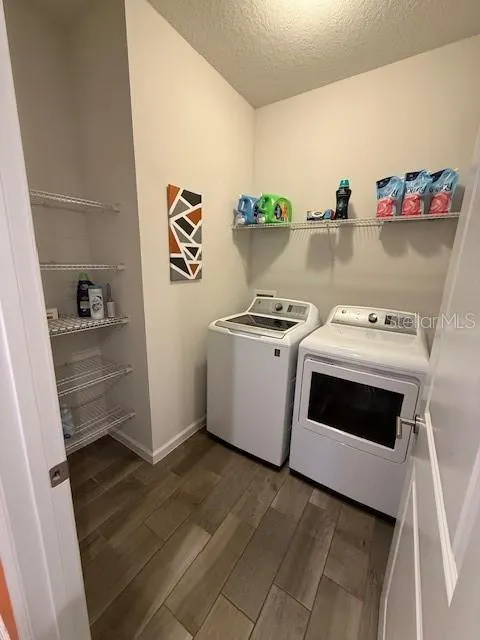
| Laundry Features | Electric Dryer Hookup,Laundry Room,Washer Hookup |
| Total Bedrooms | 3 |
| LivingAreaSource | Builder |
| Total Baths | 2 |
Exterior Features
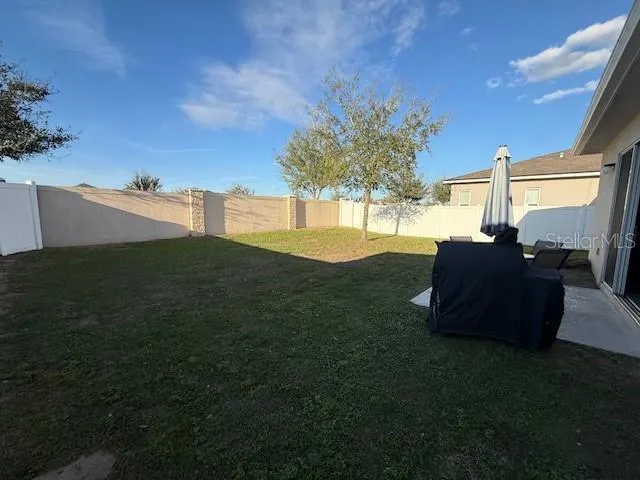
| Exterior Amenities | Irrigation System,Lighting,Rain Gutters,Sliding Doors |
|---|---|
| Fencing | Vinyl |
| Water Source | Public |
| Lot Size Area | 5502 |
| Foundation Details | Slab |
| Building Area Total | 1662 |
| Lot Size Acres | 0.13 |
| Road Surface Type | Asphalt |
| Private Pool | false |
| Waterfront Y/N | false |
| Covered Spaces | 2 |
| Builder Model | Onyx |
Amenities
- Foreclosure
- Views
- Short Sale
- New Construction
- Adult 55+
- Lease To Own
- No HOA Fees
- Furnished
- Primary On Main
- Air Conditioning
- Seller Finance
- Green
- Fixer Upper
- Horse
- Golf
- Fireplace
- Deck
- Garage
- Basement
- Pool
Property vs Single Family Average in 33837
Price
Taxes
Year Built
 Copyright © MFRMLS.com All information deemed reliable but not guaranteed. All properties are subject to prior sale, change or withdrawal. Neither listing broker(s) or information provider(s) shall be responsible for any typographical errors, misinformation, misprints and shall be held totally harmless. Listing(s) information is provided for consumers personal, non-commercial use and may not be used for any purpose other than to identify prospective properties consumers may be interested in purchasing. Information on this site was last updated Last updated on September 14, 2026 10:37 AM UTC The listing information on this page last changed on Last updated on September 14, 2026 10:37 AM UTCd. The data relating to real estate for sale on this website comes in part from the Internet Data Exchange program of MFR MLS.
All information deemed reliable but not guaranteed. All properties are subject to prior sale, change or withdrawal. Neither listing broker(s) or information provider(s) shall be responsible for any typographical errors, misinformation, misprints and shall be held totally harmless. Listing(s) information is provided for consumers personal, non-commercial use and may not be used for any purpose other than to identify prospective properties consumers may be interested in purchasing.
Updated on September 14, 2026 10:37 AM UTC
Copyright © MFRMLS.com All information deemed reliable but not guaranteed. All properties are subject to prior sale, change or withdrawal. Neither listing broker(s) or information provider(s) shall be responsible for any typographical errors, misinformation, misprints and shall be held totally harmless. Listing(s) information is provided for consumers personal, non-commercial use and may not be used for any purpose other than to identify prospective properties consumers may be interested in purchasing. Information on this site was last updated Last updated on September 14, 2026 10:37 AM UTC The listing information on this page last changed on Last updated on September 14, 2026 10:37 AM UTCd. The data relating to real estate for sale on this website comes in part from the Internet Data Exchange program of MFR MLS.
All information deemed reliable but not guaranteed. All properties are subject to prior sale, change or withdrawal. Neither listing broker(s) or information provider(s) shall be responsible for any typographical errors, misinformation, misprints and shall be held totally harmless. Listing(s) information is provided for consumers personal, non-commercial use and may not be used for any purpose other than to identify prospective properties consumers may be interested in purchasing.
Updated on September 14, 2026 10:37 AM UTC
 he information contained herein has been provided by REALTORS® Association of Citrus County, Inc. This information is from sources deemed reliable but not guaranteed by REALTORS® Association of Citrus County, Inc. The information is for consumers' personal, non-commerical use and may not be used for any purpose other than identifying properties which consumers may be interested in purchasing. The information contained in this web site is believed to be reliable but is not guaranteed.
