
Open House Sat, Sep 19th 11:00 AM - 04:00 PM

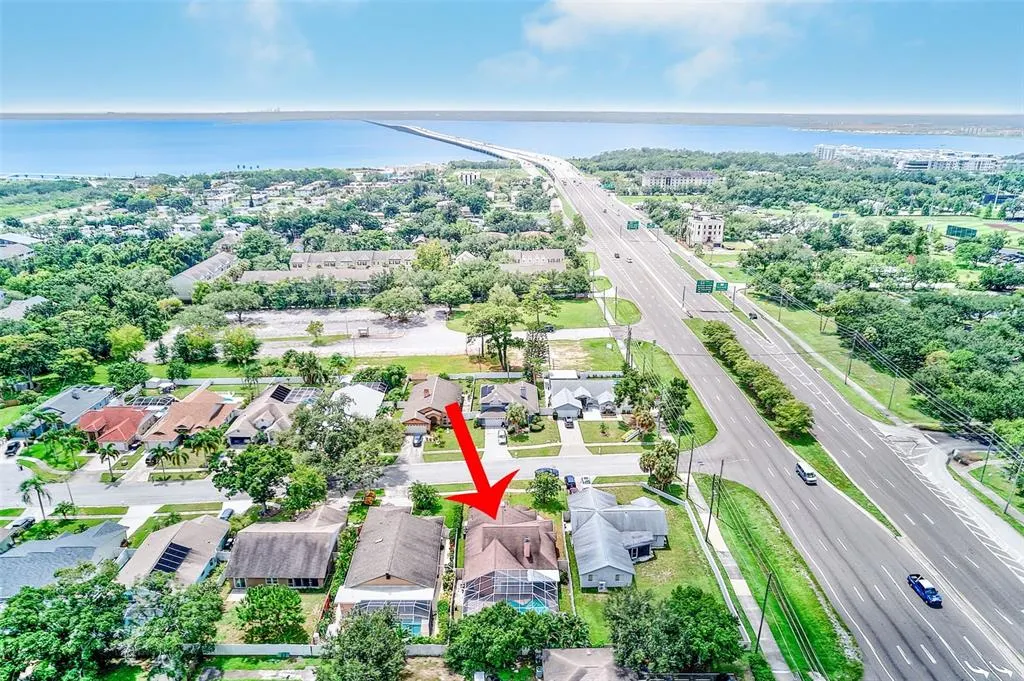
Address
3106 Featherwood Court, CLEARWATER, FL
Price
$ 749,900
Property Attributes
- MLS#TB8542271
- TypeSingle Family
- Listing Status Active
- CountyPinellas
- CityCLEARWATER
- AreaClearwater
- NeighborhoodFEATHERWOOD
- Zip33759
- StyleSingle Family Residence
- Year Built1990
- Taxes$ 9216
- Price$ 749,900
- Bedrooms4
- Full Bathrooms3
- Half Bathrooms0
- Sqr Footage2053
- Lot Size0.19 Acres
Data Source:
Stellar MLS
Property Description
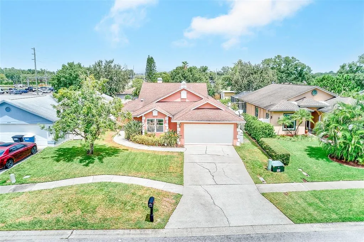
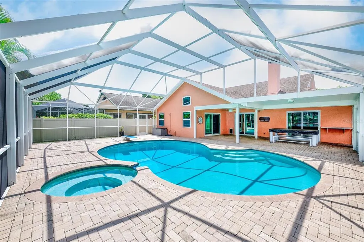
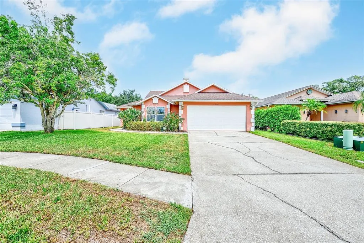
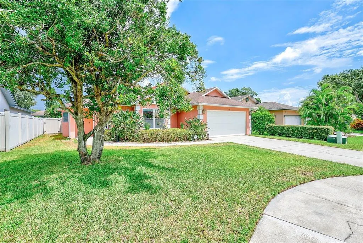
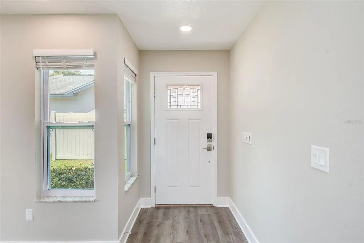
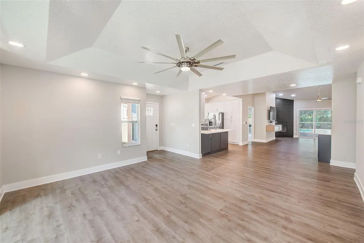
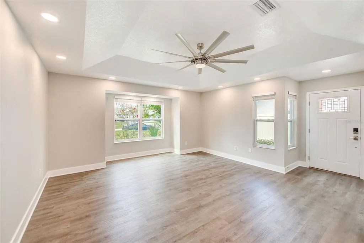
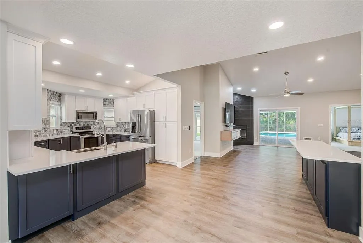
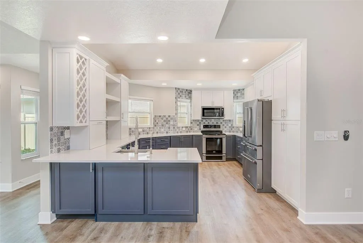
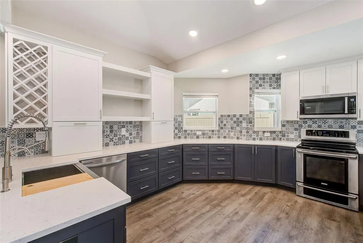
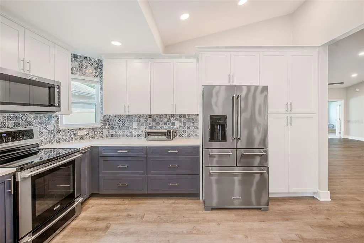
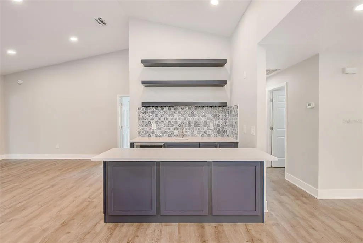
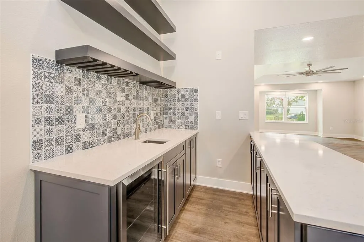
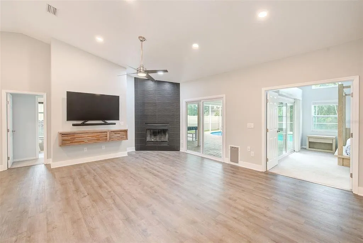
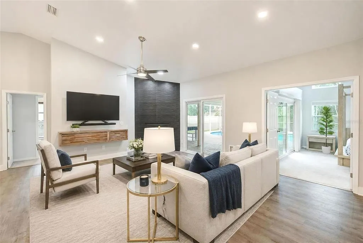
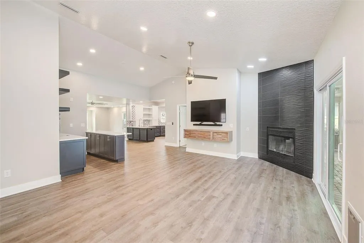
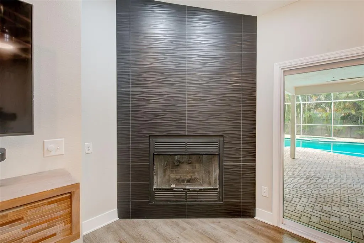
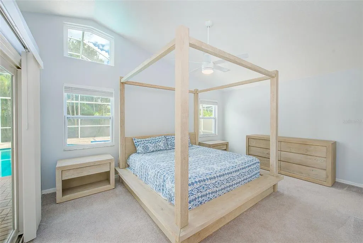
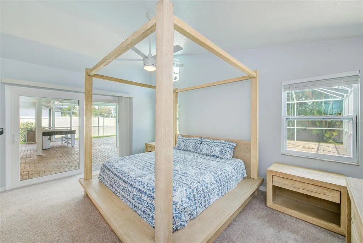
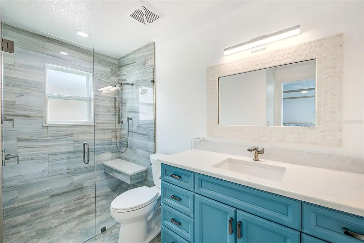
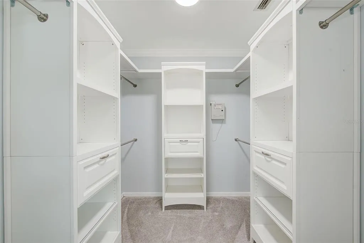
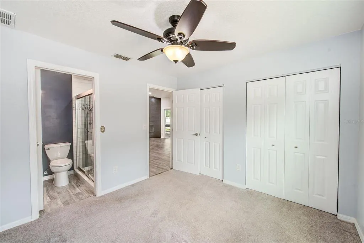
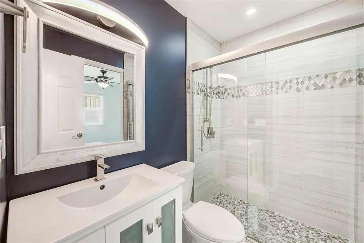
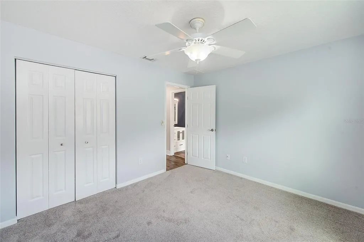
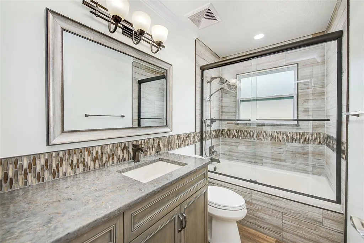
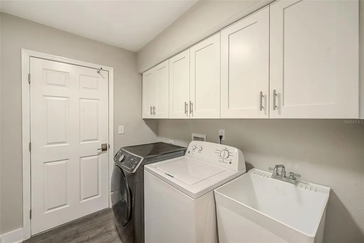
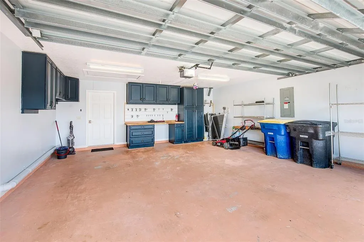
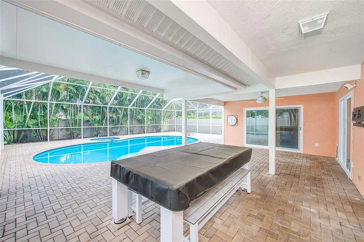
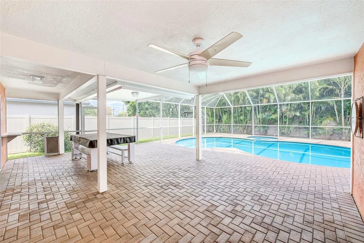
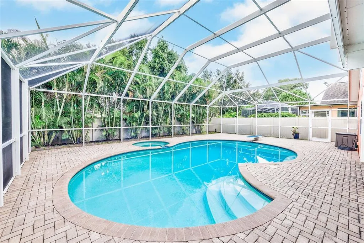
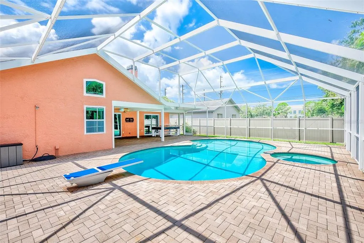
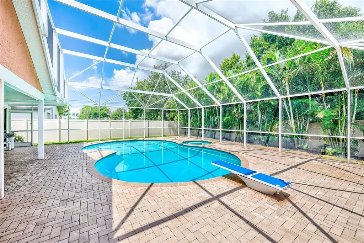

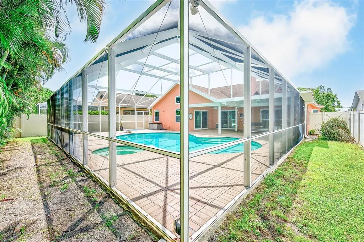
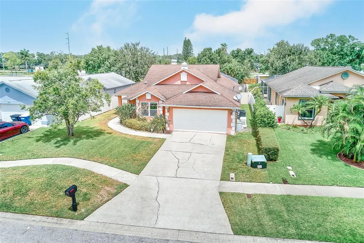
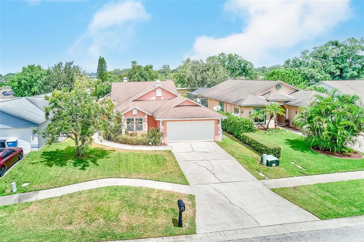
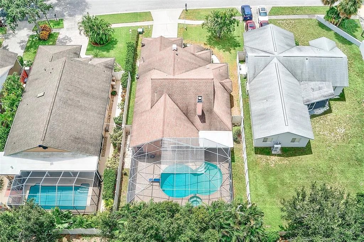
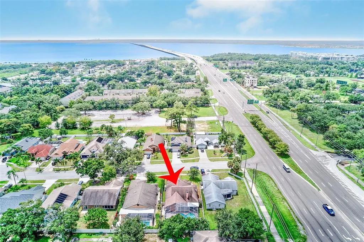
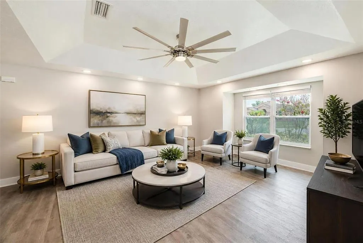
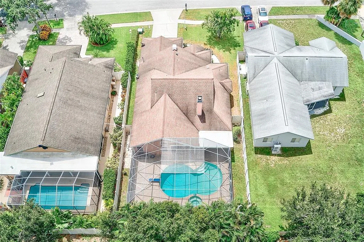
A masterful achievement of design, craftsmanship, and modern Florida living, this stunning 4-bedroom, 3-bath, 2-car garage, one-story pool and heated spa home is truly exceptional. Completely remodeled with an impressive collection of high-end upgrades and designer finishes, this residence is perfectly positioned on a quiet cul-de-sac street. From the moment you enter, the home makes an impression with its spacious great room, abundance of natural light, tray ceiling, luxury vinyl flooring, and seamless open-concept design. The inviting family room features a wood-burning fireplace and glass sliders that open directly to the covered paver patio and pool area, creating the ideal indoor-outdoor living experience. The beautifully redesigned kitchen is truly the heart of the home, featuring elegant white shaker cabinetry accented with navy cabinets, quartz countertops, stainless steel appliances, reverse osmosis water filtration under the sink, pull-out pantry drawers, soft-close drawers, and generous counter seating. Just off the kitchen and living area, an impressive wet bar adds style and functionality, complete with navy cabinetry, a wine refrigerator, and plenty of space for serving and entertaining. The private primary suite is a luxurious retreat with cathedral ceilings, a built-in walk-in closet, and a glass slider providing direct access to the pool and lanai. The beautifully updated primary bathroom offers an elegant en-suite design and exceptional privacy from the rest of the home. The second bedroom features its own en-suite bathroom and direct access to the pool and backyard, making it ideal for guests or multigenerational living. Two additional bedrooms share a Jack-and-Jill bathroom with a walk-in shower. The true three-way bedroom split provides exceptional privacy and flexibility. Step outside and discover your own private resort-style oasis. The expansive screen-enclosed lanai features an extensive paver patio, covered entertaining area, heated pool and spa, and plenty of room for dining, lounging, and entertaining. Multiple gathering spaces flow seamlessly from the interior to the pool deck, making this an entertainer’s dream. The vinyl-fenced backyard adds privacy, while the cul-de-sac setting provides a peaceful residential atmosphere. The extensive list of upgrades includes updated kitchen appliances, hurricane-impact windows and doors, a whole-house Generac generator, 2025 A/C, 2022 Rinnai tankless gas water heater, interior laundry, garage cabinetry, newer pool cage, and so much more. This home has been thoughtfully updated with exceptional attention to detail, offering the rare opportunity to enjoy a beautifully finished home without the projects and uncertainty that often come with older properties. More than a remodeled home, this is an entertainment-focused Florida lifestyle, and the location is equally impressive. Situated directly across from Calvary Christian High School and just minutes from Safety Harbor, Clearwater’s beautiful Gulf beaches, Tampa International Airport, shopping, dining, medical facilities, and everyday conveniences, this home offers the perfect balance of peaceful residential living and easy access to everything Tampa Bay has to offer. A truly special property where thoughtful design, extensive upgrades, resort-style outdoor living, and an unbeatable Clearwater location come together.
| Elementary School | Middle School | High School |
|---|---|---|
| Safety Harbor Elementary-PN Elementary School | Safety Harbor Middle-PN Middle School | Countryside High-PN High School |
| Price History | |
|---|---|
| 8/28/2026 | Listed $749,900 |
General Features
| Sewer | Public Sewer |
|---|---|
| Heating | Central,Electric |
| Cooling | Central Air |
| Utilities | Cable Available,Electricity Connected,Fire Hydrant,Natural Gas Available,Phone Available,Sewer Connected,Sprinkler Recycled,Water Connected |
| Roof | Shingle |
| Appliances | Dishwasher,Disposal,Dryer,Microwave,Range,Refrigerator,Tankless Water Heater,Washer,Water Softener,Wine Refrigerator |
| Garage Spaces | 2 |
| Pool Features | Child Safety Fence,In Ground,Screen Enclosure |
| Construction Materials | Stucco,Wood Frame |
| Year Built | 1990 |
| Levels | One |
| Property Subtype | Single Family Residence |
| Tax Year | 2025 |
| Ownership | Fee Simple |
| County | Pinellas |
| New Construction | false |
| Property Type | Residential |
| Attached Garage | true |
| Subdivision Name | FEATHERWOOD |
| Facing Direction | South |
| Garage Y/N | true |
| Total Rooms | 4 |
| Full Baths | 3 |
| Status | Active |
| Directions | From McMullen Booth Road, head west onto Featherwood Court. Continue on Featherwood Court to the home. |
| High School | Countryside High-PN |
| City | CLEARWATER |
| Senior Community Y/N | false |
| MLS Area | 33759 - Clearwater |
| Lot Size Units | Square Feet |
| Lot Size Square Feet | 8346 |
| Carport Y/N | false |
| Listing Terms | Cash,Conventional,VA Loan |
| Spa Features | Heated |
| Elementary School | Safety Harbor Elementary-PN |
| Land Lease Y/N | true |
| Tax Annual Amount | 9216.48 |
| Middle/Junior High School | Safety Harbor Middle-PN |
| Additional Parcels Y/N | false |
| Lease Considered Y/N | true |
| Virtual Tour | https://www.propertypanorama.com/instaview/stellar/TB8542271 |
| Building Area Units | Square Feet |
| Living Area Units | Square Feet |
| Standard Status | Active |
| Occupancy Type | Vacant |
| Tax Lot | 2 |
| Legal Description | FEATHERWOOD LOT 2 |
| Minimum Lease | No Minimum |
| Water Access Y/N | false |
| Additional Rooms | Inside Utility |
| Water View Y/N | false |
| Flood Zone Code | X |
| In Law Suite YN | false |
| Flood Zone Code X | Yes |
Interior Features
| Interior Amenities | Cathedral Ceiling(s),Ceiling Fan(s),Coffered Ceiling(s),Crown Molding,Eating Space In Kitchen,Open Floorplan,Primary Bedroom Main Floor,Solid Wood Cabinets,Stone Counters,Thermostat,Tray Ceiling(s),Vaulted Ceiling(s),Walk-In Closet(s),Wet Bar |
|---|---|
| Flooring | Carpet,Vinyl |
| Furnished Y/N | Negotiable |
| Fireplace Features | Wood Burning |
| Total Stories | 1 |
| Air Conditioning Y/N | true |
| Heating Y/N | true |
| Fireplace Y/N | true |
| Laundry Features | Inside |
| Total Bedrooms | 4 |
| LivingAreaSource | Public Records |
| Total Baths | 3 |
Exterior Features
| Exterior Amenities | Irrigation System,Sidewalk,Sliding Doors |
|---|---|
| Fencing | Vinyl |
| Parking Features | Driveway,Garage Door Opener |
| Water Source | None |
| Lot Size Area | 8346 |
| Foundation Details | Slab |
| Spa | true |
| Building Area Total | 2789 |
| Lot Dimensions | 60 x 139 |
| Lot Size Acres | 0.19 |
| Road Surface Type | Paved |
| Private Pool | true |
| Waterfront Y/N | false |
| Covered Spaces | 2 |
Amenities
- Foreclosure
- Views
- Short Sale
- New Construction
- Adult 55+
- Lease To Own
- No HOA Fees
- Furnished
- Primary On Main
- Air Conditioning
- Seller Finance
- Green
- Fixer Upper
- Horse
- Golf
- Fireplace
- Deck
- Garage
- Basement
- Pool
Property vs Single Family Average in 33759
Price
Taxes
Year Built
 Copyright © MFRMLS.com All information deemed reliable but not guaranteed. All properties are subject to prior sale, change or withdrawal. Neither listing broker(s) or information provider(s) shall be responsible for any typographical errors, misinformation, misprints and shall be held totally harmless. Listing(s) information is provided for consumers personal, non-commercial use and may not be used for any purpose other than to identify prospective properties consumers may be interested in purchasing. Information on this site was last updated Last updated on September 14, 2026 10:37 AM UTC The listing information on this page last changed on Last updated on September 14, 2026 10:37 AM UTCd. The data relating to real estate for sale on this website comes in part from the Internet Data Exchange program of MFR MLS.
All information deemed reliable but not guaranteed. All properties are subject to prior sale, change or withdrawal. Neither listing broker(s) or information provider(s) shall be responsible for any typographical errors, misinformation, misprints and shall be held totally harmless. Listing(s) information is provided for consumers personal, non-commercial use and may not be used for any purpose other than to identify prospective properties consumers may be interested in purchasing.
Updated on September 14, 2026 10:37 AM UTC
Copyright © MFRMLS.com All information deemed reliable but not guaranteed. All properties are subject to prior sale, change or withdrawal. Neither listing broker(s) or information provider(s) shall be responsible for any typographical errors, misinformation, misprints and shall be held totally harmless. Listing(s) information is provided for consumers personal, non-commercial use and may not be used for any purpose other than to identify prospective properties consumers may be interested in purchasing. Information on this site was last updated Last updated on September 14, 2026 10:37 AM UTC The listing information on this page last changed on Last updated on September 14, 2026 10:37 AM UTCd. The data relating to real estate for sale on this website comes in part from the Internet Data Exchange program of MFR MLS.
All information deemed reliable but not guaranteed. All properties are subject to prior sale, change or withdrawal. Neither listing broker(s) or information provider(s) shall be responsible for any typographical errors, misinformation, misprints and shall be held totally harmless. Listing(s) information is provided for consumers personal, non-commercial use and may not be used for any purpose other than to identify prospective properties consumers may be interested in purchasing.
Updated on September 14, 2026 10:37 AM UTC
 he information contained herein has been provided by REALTORS® Association of Citrus County, Inc. This information is from sources deemed reliable but not guaranteed by REALTORS® Association of Citrus County, Inc. The information is for consumers' personal, non-commerical use and may not be used for any purpose other than identifying properties which consumers may be interested in purchasing. The information contained in this web site is believed to be reliable but is not guaranteed.
