
Address
6441 Silver Oaks Drive, ZEPHYRHILLS, FL
Price
$ 385,000
Property Attributes
- MLS#TB8516385
- TypeSingle Family
- Listing Status Active
- CountyPasco
- CityZEPHYRHILLS
- AreaZephyrhills
- NeighborhoodSILVER OAKS PH 01
- Zip33542
- StyleSingle Family Residence
- Year Built1993
- Taxes$ 4729
- Price$ 385,000
- Bedrooms3
- Full Bathrooms2
- Half Bathrooms0
- Sqr Footage1888
- Lot Size0.27 Acres
Data Source:
Stellar MLS
Property Description
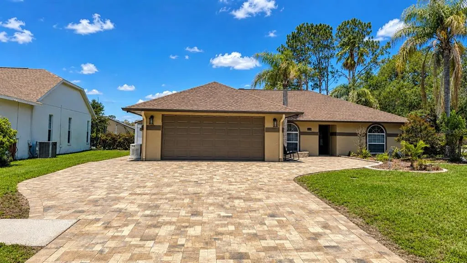
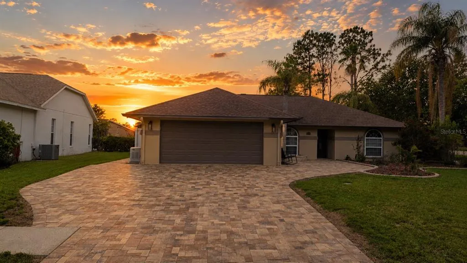
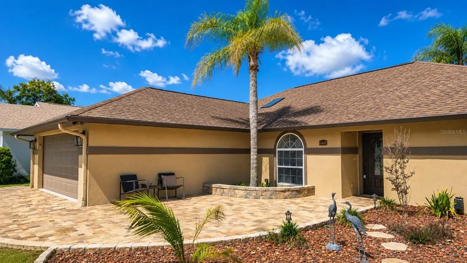
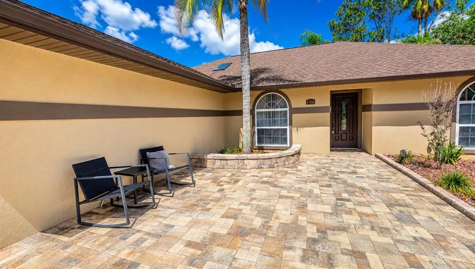
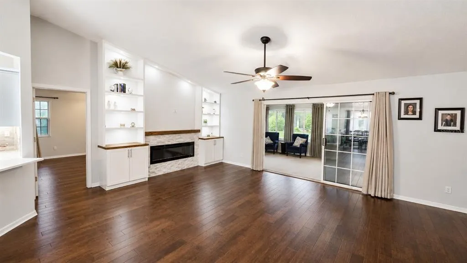
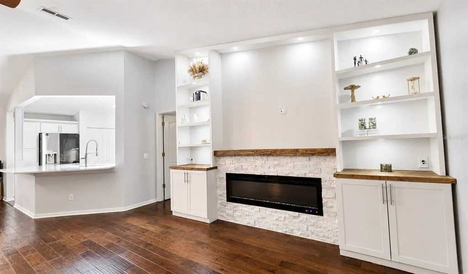
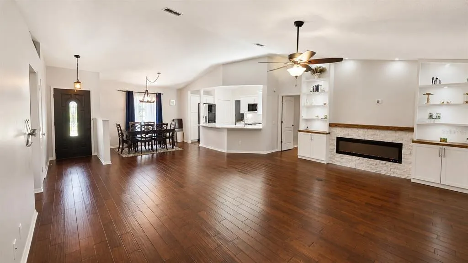
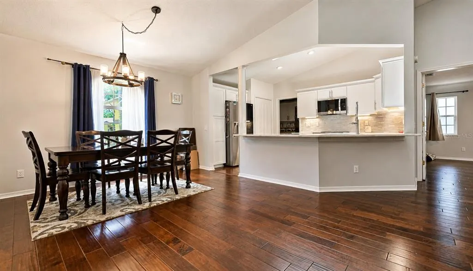
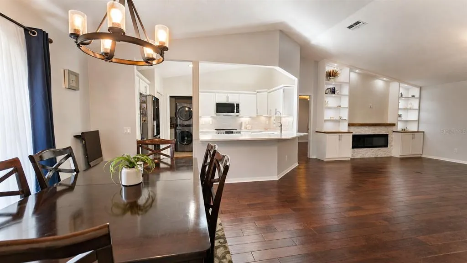
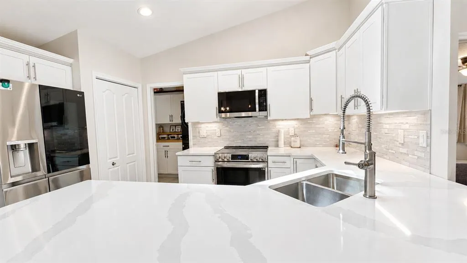
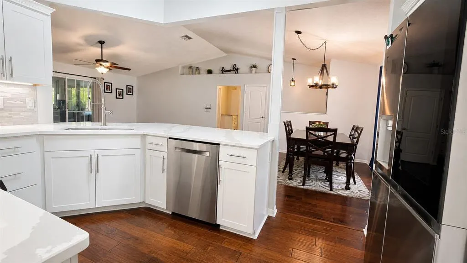
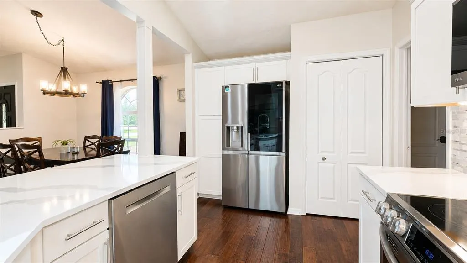
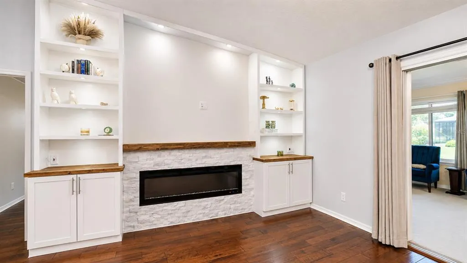
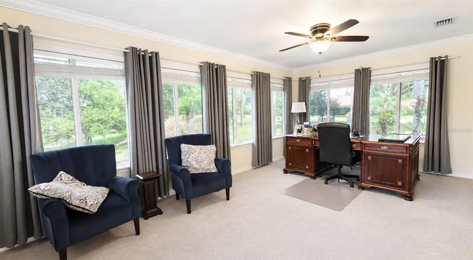
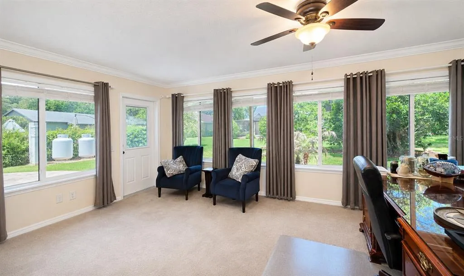
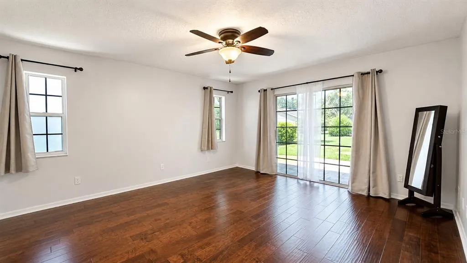
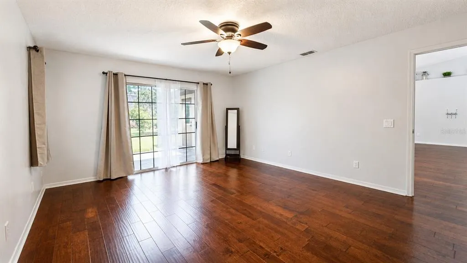
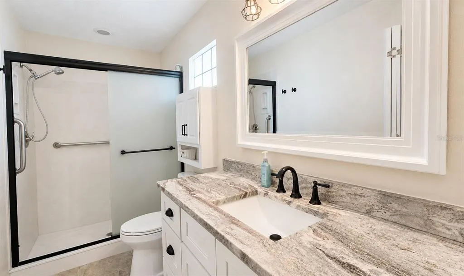
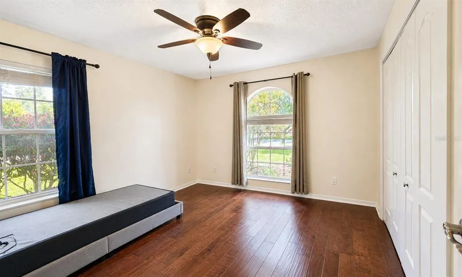
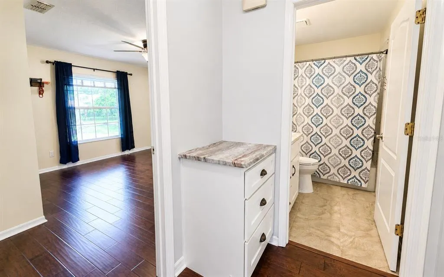
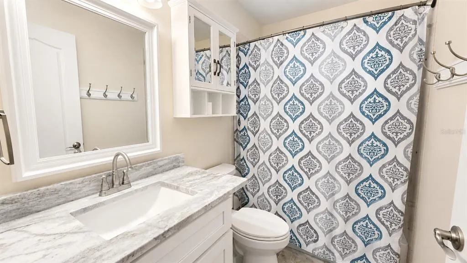
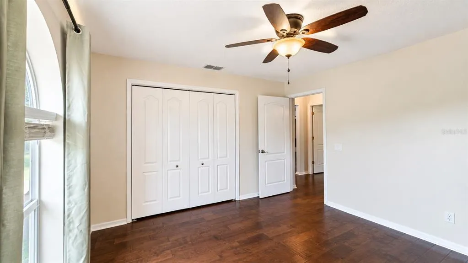
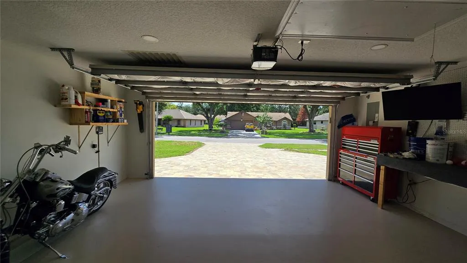
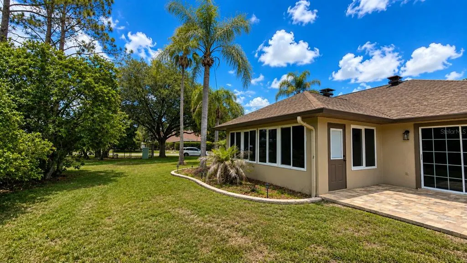
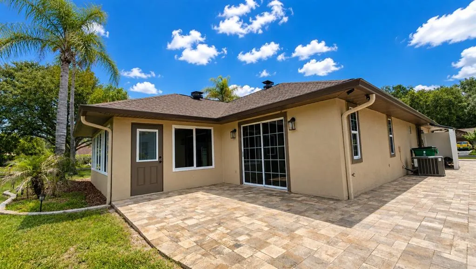
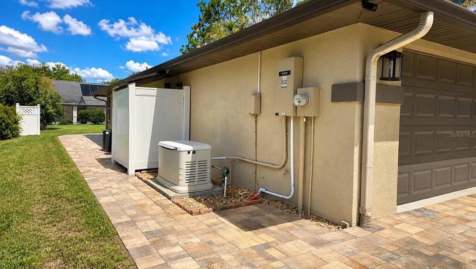
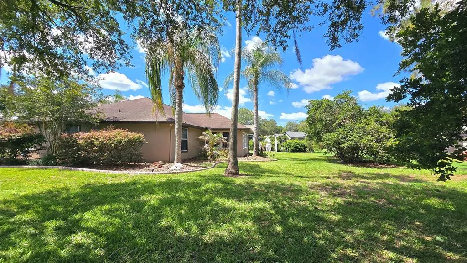
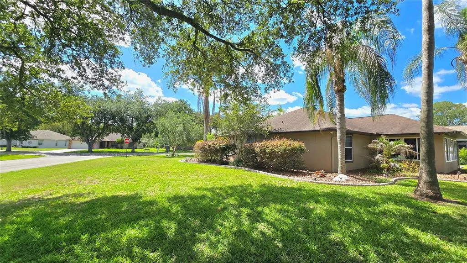
Welcome to easy Florida living in the highly desirable Silver Oaks community! Nestled on a beautifully landscaped corner lot, this meticulously maintained 3-bedroom, 2-bath home offers the perfect blend of comfort, style, and peace of mind. From the attractive brick paver driveway and walkways to the bright, open floor plan, every detail has been thoughtfully designed for relaxed living and effortless entertaining. Major updates have already been completed, with the home's roof, HVAC system, appliances, and other key components replaced within the last five years, allowing you to move in with confidence. A whole-house generator with propane capacity capable of powering the home for up to 10 days offers valuable security and convenience during storm season. Inside, you'll find beautiful hardwood flooring, elegant countertops, spacious living and dining areas, and a charming enclosed Florida room that provides the perfect space to enjoy your morning coffee or unwind at the end of the day. Tinted windows throughout enhance privacy while helping keep the home comfortable year-round. Conveniently located near shopping, dining, medical facilities, and major roadways, this exceptional Silver Oaks home is truly move-in ready and waiting for its next owner to enjoy.
| Elementary School | Middle School | High School |
|---|---|---|
| West Zephyrhills Elemen-PO Elementary School | Raymond B Stewart Middle-PO Middle School | Zephryhills High School-PO High School |
| Price History | |
|---|---|
| 6/6/2026 | Listed $385,000 |
| 7/27/2026 | 5$365,000 |
| 7/27/2026 | 5$385,000 |
General Features
| Sewer | Public Sewer |
|---|---|
| Heating | Propane |
| Cooling | Central Air,Mini-Split Unit(s) |
| Utilities | Electricity Available,Electricity Connected,Public,Water Available,Water Connected |
| Roof | Shingle |
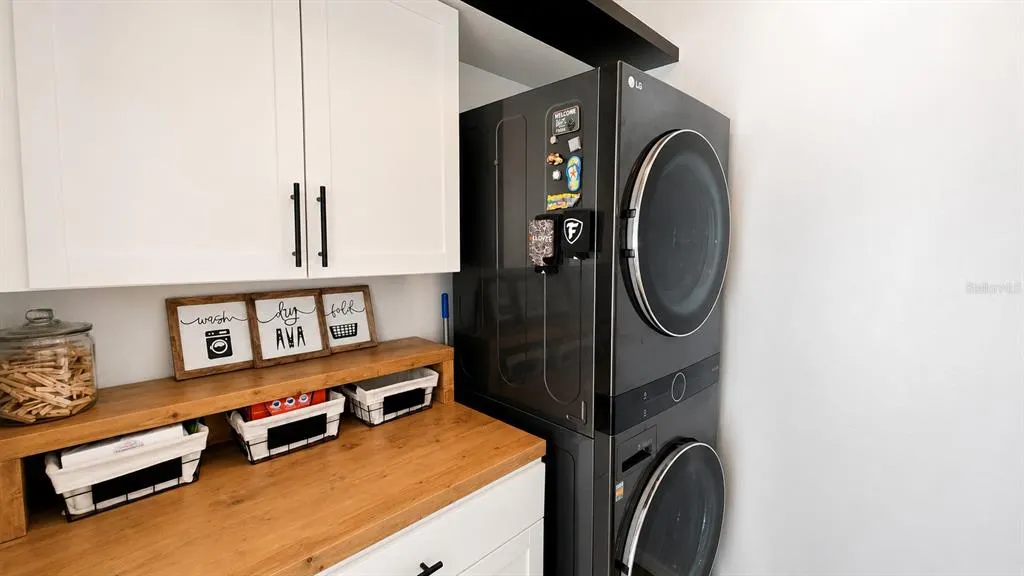
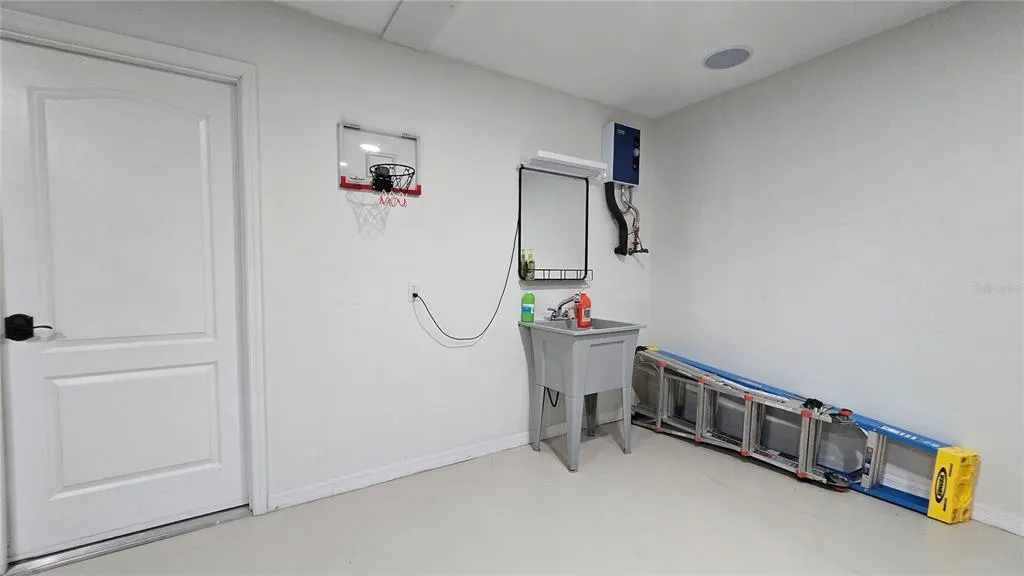
| Appliances | Dishwasher,Dryer,Microwave,Range Hood,Refrigerator,Tankless Water Heater,Washer |
| Zoning | PUD |
| HOA Fee | 70 |
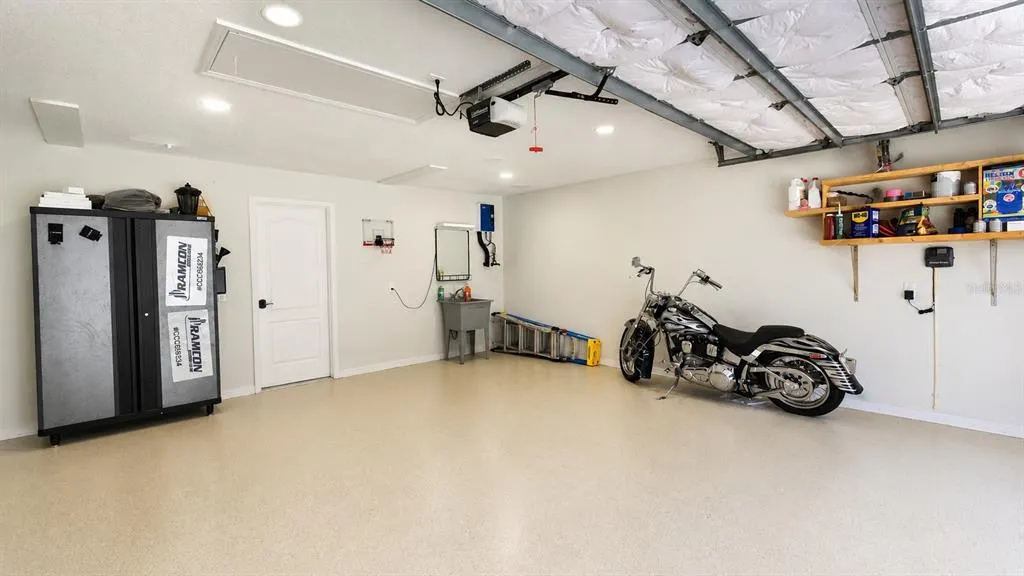
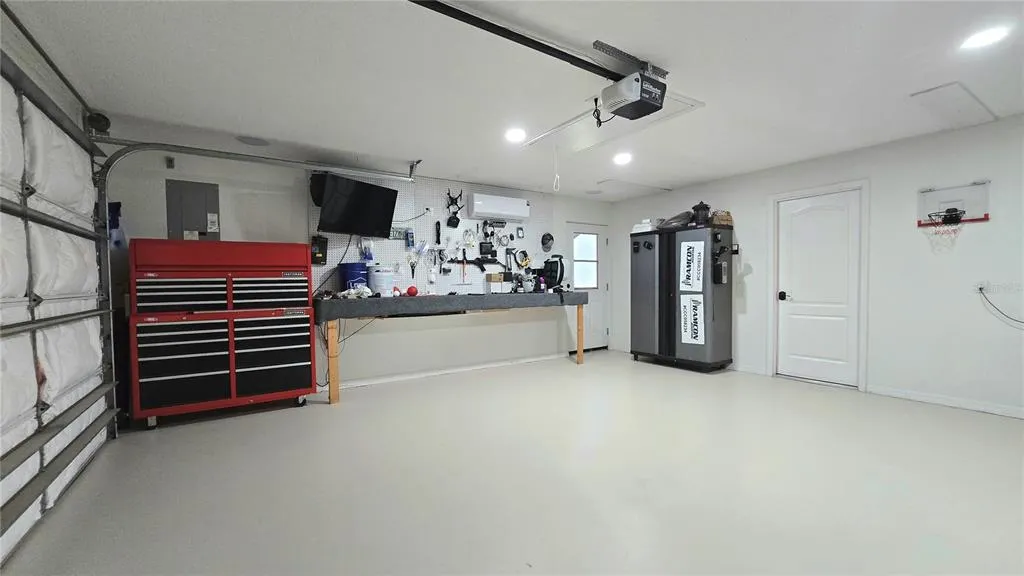
| Garage Spaces | 2 |
| Security Features | Closed Circuit Camera(s),Fire Alarm |
| Construction Materials | Block,Concrete,Stucco |
| Pets Allowed | Cats OK,Dogs OK |
| Year Built | 1993 |
| Levels | One |
| Property Subtype | Single Family Residence |
| Tax Year | 2025 |
| Ownership | Fee Simple |
| Community Features | Sidewalks |
| Assoc Fee Paid Per | Monthly |
| County | Pasco |
| New Construction | false |
| Property Type | Residential |
| Attached Garage | true |
| Subdivision Name | SILVER OAKS PH 01 |
| Facing Direction | East |
| Garage Y/N | true |
| Total Rooms | 10 |
| Full Baths | 2 |
| Status | Active |
| Directions | From US-301 (Gall Blvd), head west on Eiland Blvd/CR-54. Turn right into the Silver Oaks community on Silver Oaks Dr. Continue on Silver Oaks Dr to 6441 Silver Oaks Dr; property will be on the left. |
| High School | Zephryhills High School-PO |
| City | ZEPHYRHILLS |
| Association Name | Al Tesini |
| Senior Community Y/N | false |
| MLS Area | 33542 - Zephyrhills |
| Lot Size Units | Square Feet |
| Lot Size Square Feet | 11959 |
| Carport Y/N | false |
| Listing Terms | Cash,Conventional,FHA,VA Loan |
| Elementary School | West Zephyrhills Elemen-PO |
| Land Lease Y/N | false |
| Tax Annual Amount | 4729 |
| Middle/Junior High School | Raymond B Stewart Middle-PO |
| Additional Parcels Y/N | false |
| Lease Considered Y/N | true |
| Virtual Tour | https://www.propertypanorama.com/instaview/stellar/TB8516385 |
| Building Area Units | Square Feet |
| Living Area Units | Square Feet |
| Standard Status | Active |
| Occupancy Type | Vacant |
| Tax Lot | 103 |
| Legal Description | SILVER OAKS PHASE ONE PB 26 PGS 46-49 LOT 103 & POR OF LOT 104 DESC AS BEGIN AT NW COR OF LOT 104 TH ALG NLY LINE OF LOT 104 S72DEG39'54"E 120 FT TO ELY R/W LINE OF SILVER OAKS DR TH ALG ARC OF CURVE LEFT RADIUS 330 FT CHD S16DEG46'40"W 6.42 FT TH N73DEG46'47"W 120 FT TO WLY LINE OF LOT 104 TH ALG ARC OF CURVE RIGHT RADIUS 450 FT CHD N16DEG46'39"E 8.75 FT TO POB |
| Minimum Lease | 1-2 Years |
| Water Access Y/N | false |
| Monthly HOA Amount | 70 |
| Additional Rooms | Family Room,Formal Dining Room Separate,Storage Rooms |
| Water View Y/N | false |
| Flood Zone Code | X |
| In Law Suite YN | false |
| Flood Zone Code X | Yes |
Interior Features
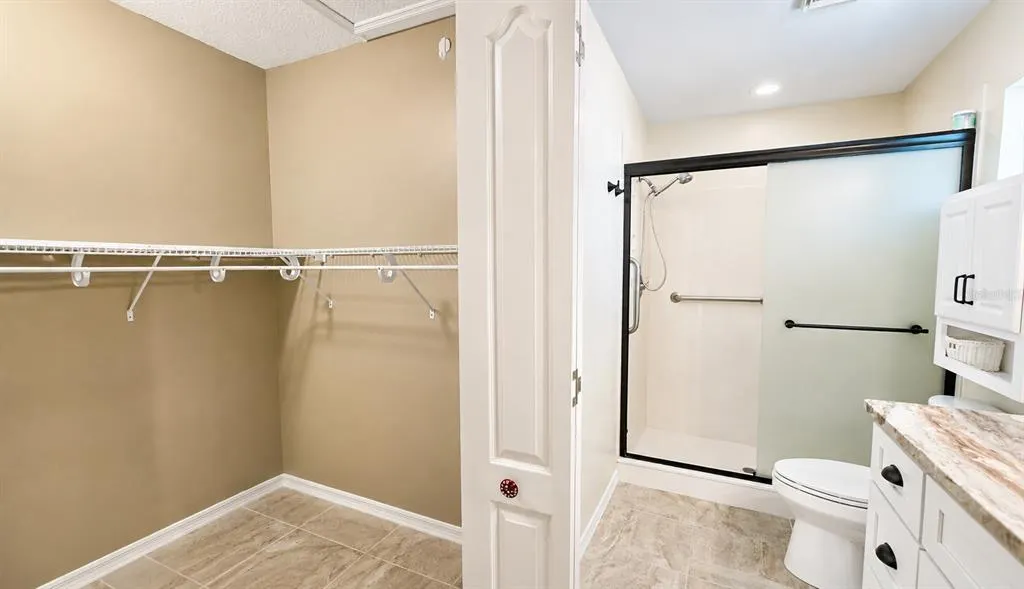
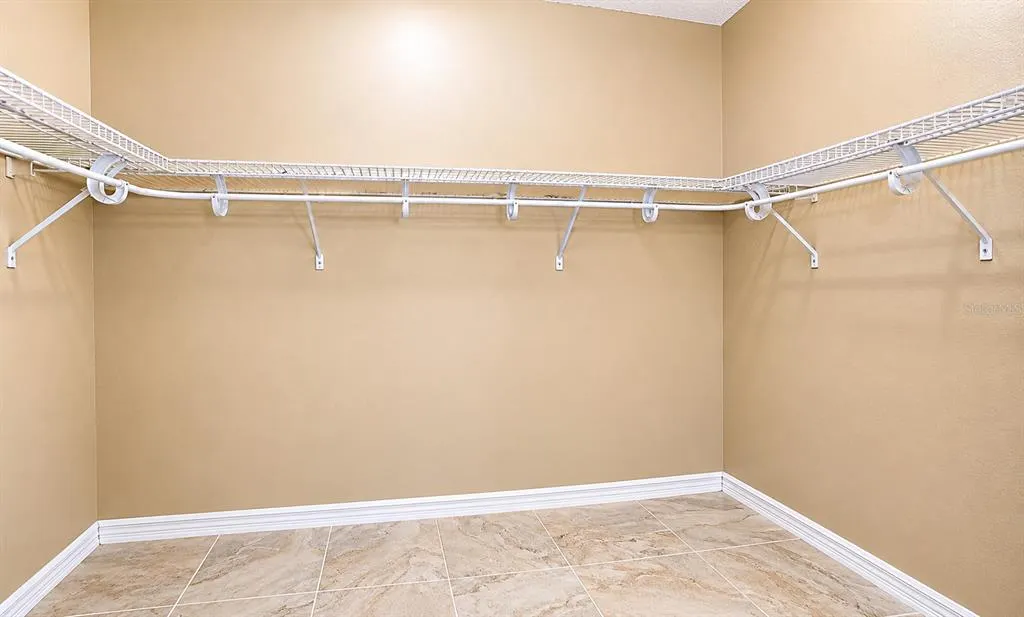
| Interior Amenities | Cathedral Ceiling(s),Ceiling Fan(s),Crown Molding,High Ceilings,Kitchen/Family Room Combo,Living Room/Dining Room Combo,Open Floorplan,Primary Bedroom Main Floor,Split Bedroom,Vaulted Ceiling(s),Walk-In Closet(s) |
|---|---|
| Flooring | Engineered Hardwood,Porcelain Tile,Tile |
| Furnished Y/N | Unfurnished |
| Fireplace Features | Electric,Living Room |
| Air Conditioning Y/N | true |
| Heating Y/N | true |
| Window Features | Blinds,Tinted Windows |
| Fireplace Y/N | true |
| Laundry Features | Inside,Laundry Room |
| Total Bedrooms | 3 |
| LivingAreaSource | Public Records |
| Total Baths | 2 |
Exterior Features
| Exterior Amenities | Rain Gutters |
|---|---|
| Water Source | Public |
| Lot Size Area | 11959 |
| Foundation Details | Slab |
| Building Area Total | 2324 |
| Lot Size Acres | 0.27 |
| Road Surface Type | Asphalt |
| Private Pool | false |
| Waterfront Y/N | false |
| Covered Spaces | 2 |
Amenities
- Foreclosure
- Views
- Short Sale
- New Construction
- Adult 55+
- Lease To Own
- No HOA Fees
- Furnished
- Primary On Main
- Air Conditioning
- Seller Finance
- Green
- Fixer Upper
- Horse
- Golf
- Fireplace
- Deck
- Garage
- Basement
- Pool
Property vs Single Family Average in 33542
Price
Taxes
Year Built
 Copyright © MFRMLS.com All information deemed reliable but not guaranteed. All properties are subject to prior sale, change or withdrawal. Neither listing broker(s) or information provider(s) shall be responsible for any typographical errors, misinformation, misprints and shall be held totally harmless. Listing(s) information is provided for consumers personal, non-commercial use and may not be used for any purpose other than to identify prospective properties consumers may be interested in purchasing. Information on this site was last updated Last updated on September 12, 2026 11:17 AM UTC The listing information on this page last changed on Last updated on September 12, 2026 11:17 AM UTCd. The data relating to real estate for sale on this website comes in part from the Internet Data Exchange program of MFR MLS.
All information deemed reliable but not guaranteed. All properties are subject to prior sale, change or withdrawal. Neither listing broker(s) or information provider(s) shall be responsible for any typographical errors, misinformation, misprints and shall be held totally harmless. Listing(s) information is provided for consumers personal, non-commercial use and may not be used for any purpose other than to identify prospective properties consumers may be interested in purchasing.
Updated on September 12, 2026 11:17 AM UTC
Copyright © MFRMLS.com All information deemed reliable but not guaranteed. All properties are subject to prior sale, change or withdrawal. Neither listing broker(s) or information provider(s) shall be responsible for any typographical errors, misinformation, misprints and shall be held totally harmless. Listing(s) information is provided for consumers personal, non-commercial use and may not be used for any purpose other than to identify prospective properties consumers may be interested in purchasing. Information on this site was last updated Last updated on September 12, 2026 11:17 AM UTC The listing information on this page last changed on Last updated on September 12, 2026 11:17 AM UTCd. The data relating to real estate for sale on this website comes in part from the Internet Data Exchange program of MFR MLS.
All information deemed reliable but not guaranteed. All properties are subject to prior sale, change or withdrawal. Neither listing broker(s) or information provider(s) shall be responsible for any typographical errors, misinformation, misprints and shall be held totally harmless. Listing(s) information is provided for consumers personal, non-commercial use and may not be used for any purpose other than to identify prospective properties consumers may be interested in purchasing.
Updated on September 12, 2026 11:17 AM UTC
 he information contained herein has been provided by REALTORS® Association of Citrus County, Inc. This information is from sources deemed reliable but not guaranteed by REALTORS® Association of Citrus County, Inc. The information is for consumers' personal, non-commerical use and may not be used for any purpose other than identifying properties which consumers may be interested in purchasing. The information contained in this web site is believed to be reliable but is not guaranteed.
