
Address
628 Tangelo Terrace, BABSON PARK, FL
Price
$ 305,900
Property Attributes
- MLS#TB8496416
- TypeSingle Family
- Listing Status Active
- CountyPolk
- CityBABSON PARK
- AreaBabson Park
- NeighborhoodCITRUS PLACE
- Zip33827
- StyleTraditional
- Year Built2026
- Taxes$ 112
- Price$ 305,900
- Bedrooms3
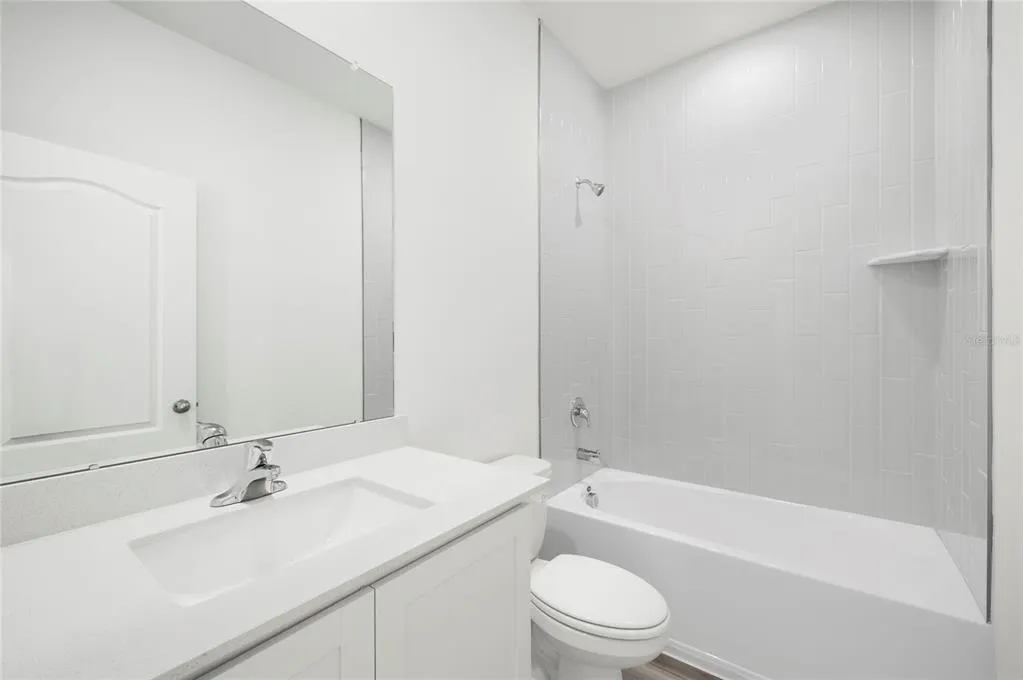
- Full Bathrooms2
- Half Bathrooms0
- Sqr Footage1206
- Lot Size0.24 Acres
Data Source:
Stellar MLS
Property Description
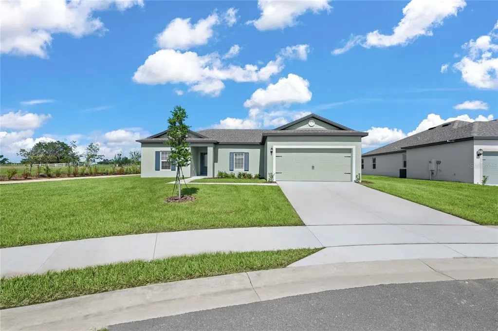
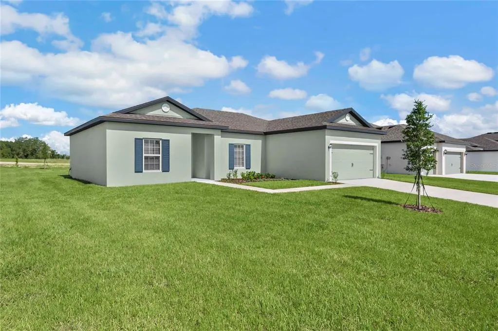
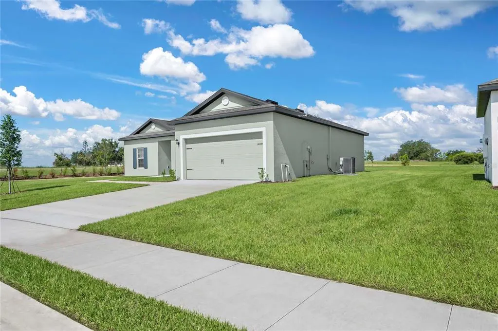
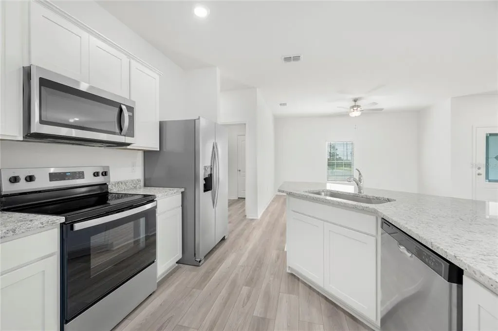
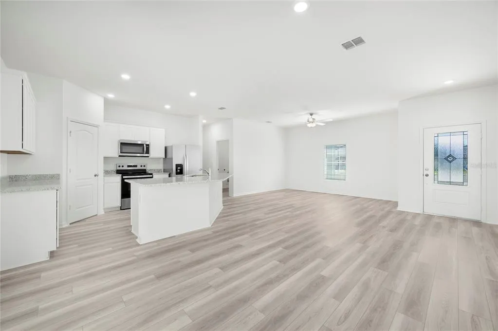
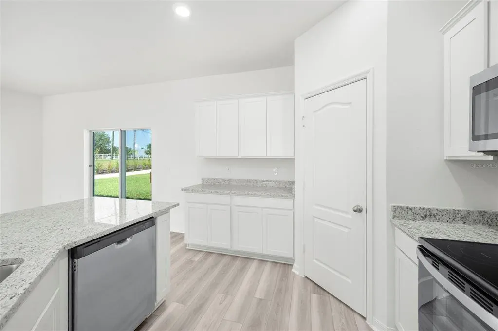
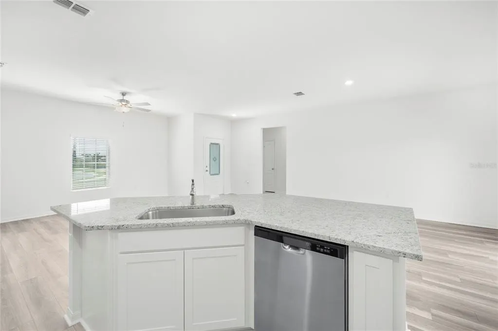
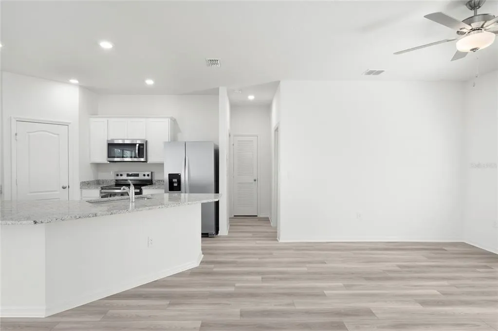
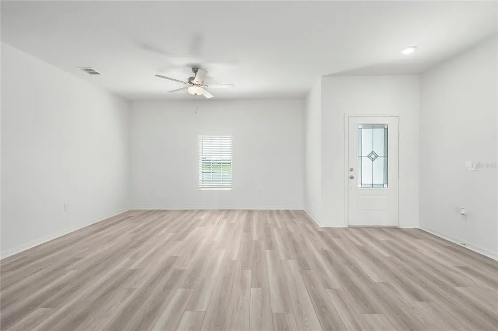
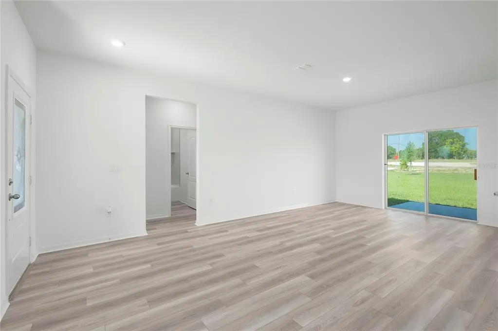
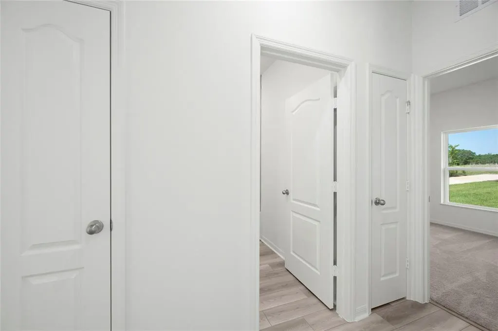

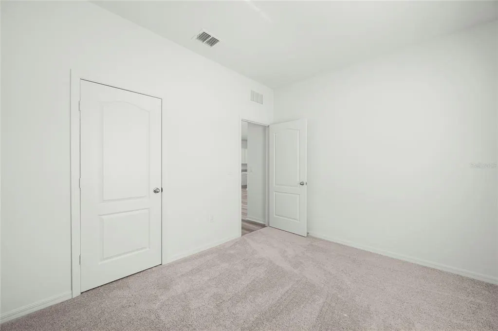
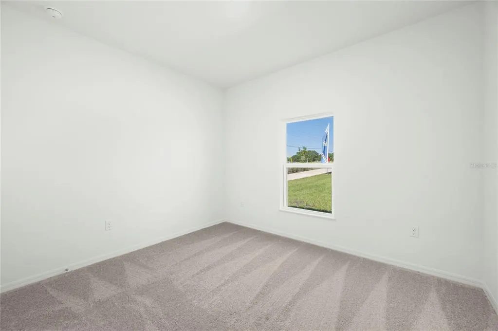
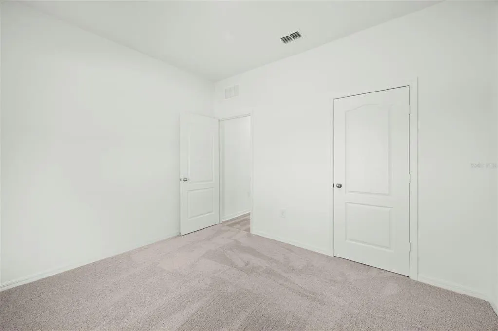
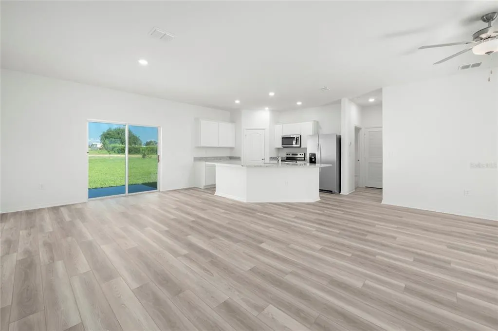
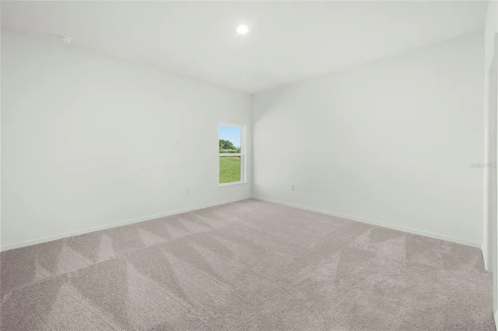
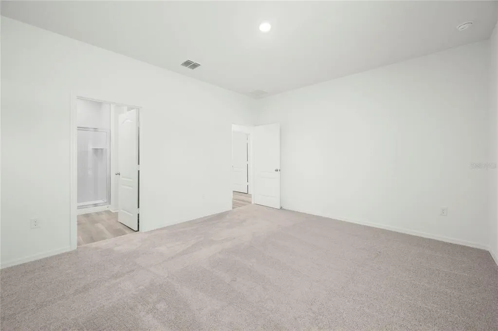
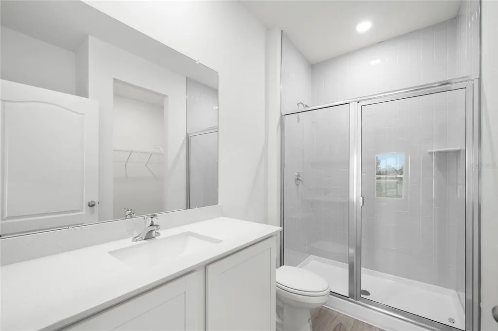
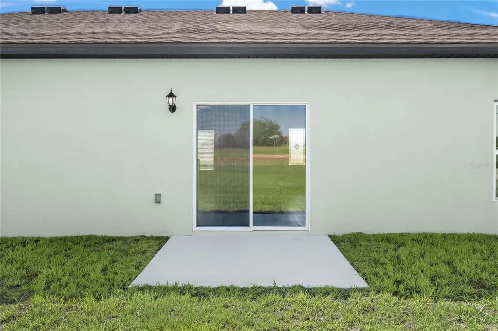
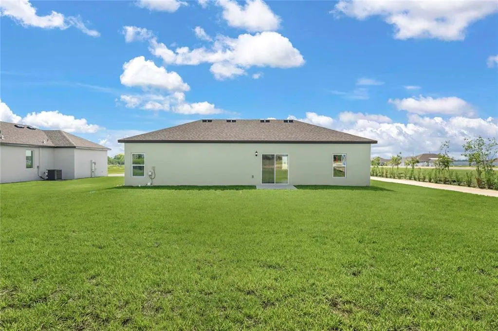
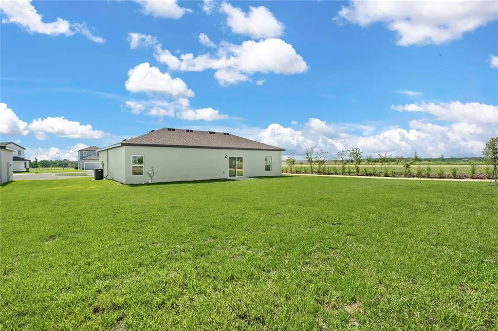
Pre-Construction. To be built. Welcome to the Crane floor plan by LGI Homes, located in the highly sought-after Citrus Place community. This thoughtfully designed single-story home features an open-concept layout ideal for both everyday living and entertaining. The chef-ready kitchen is equipped with granite countertops, a large island, a walk-in pantry, and a full suite of stainless-steel appliances. Enjoy spacious bedrooms and a private master retreat designed for comfort and relaxation. This home comes complete with the CompleteHome™ Interior Package, including 36” white upper wood cabinets with crown molding, energy-efficient features, and modern finishes throughout. A two-car garage with a Wi-Fi-enabled opener adds everyday convenience, while professional front yard landscaping enhances curb appeal. Situated on a premium homesite with no rear neighbors, this property offers added privacy—creating a peaceful outdoor space to enjoy and making it the perfect place to call home. Enjoy exceptional value and lower monthly costs with NO CDD fees in this beautiful community!
| Elementary School | Middle School |
|---|---|
| Frostproof Elem Elementary School | McLaughlin Academy Of Excellence Middle School |
| Price History | |
|---|---|
| 4/10/2026 | Listed $327,900 |
| 6/25/2026 | 7$305,900 |
General Features
| Sewer | Septic Tank |
|---|---|
| Heating | Central,Electric,Exhaust Fan,Heat Pump |
| Cooling | Central Air |
| Utilities | BB/HS Internet Available,Cable Available,Electricity Available,Electricity Connected,Fiber Optics,Phone Available,Public,Sewer Available,Sewer Connected,Underground Utilities,Water Available,Water Connected |
| Roof | Shingle |
| Appliances | Dishwasher,Disposal,Electric Water Heater,Exhaust Fan,Ice Maker,Microwave,Range,Refrigerator |
| Zoning | PUD |
| Garage Spaces | 2 |
| Association Fee Includes | Maintenance Grounds |
| Patio/Porch Features | Covered,Front Porch,Patio,Porch,Rear Porch |
| Architectural Style | Traditional |
| Construction Materials | Block,Concrete,Stucco |
| Pets Allowed | Yes |
| Year Built | 2026 |
| Levels | One |
| Property Subtype | Single Family Residence |
| Tax Year | 2025 |
| Ownership | Fee Simple |
| Community Features | Community Mailbox,Golf Carts OK,Park,Playground,Sidewalks |
| Assoc Fee Paid Per | Monthly |
| County | Polk |
| New Construction | true |
| Property Type | Residential |
| Association Amenities | Park,Playground |
| Attached Garage | true |
| Subdivision Name | CITRUS PLACE |
| Facing Direction | Southeast |
| Garage Y/N | true |
| Total Rooms | 9 |
| Full Baths | 2 |
| Status | Active |
| Directions | From I-4 Take Exit 55 toward U.S. Route 27 South / Haines City Merge onto US-27 South and continue for about 20–22 miles Turn left onto FL-17 South / Scenic Highway toward Babson Park Continue on Scenic Highway for about 5 miles. Turn left onto Tangelo Terrace. Continue down the road until you reach 671 Tangelo Terrace (in the Citrus Place subdivision). |
| City | BABSON PARK |
| Senior Community Y/N | false |
| MLS Area | 33827 - Babson Park |
| Lot Size Units | Square Feet |
| Lot Size Square Feet | 10500 |
| Carport Y/N | false |
| Listing Terms | Cash,FHA,USDA Loan,VA Loan |
| Elementary School | Frostproof Elem |
| Property Attached Y/N | false |
| Land Lease Y/N | false |
| Tax Annual Amount | 112.32 |
| Home Warranty Y/N | true |
| Middle/Junior High School | McLaughlin Academy Of Excellence |
| Property Condition | Pre-Construction |
| Additional Parcels Y/N | false |
| Lease Considered Y/N | true |
| Virtual Tour | https://www.propertypanorama.com/instaview/stellar/TB8496416 |
| Building Area Units | Square Feet |
| Living Area Units | Square Feet |
| Builder Name | LGI Homes Florida – LLC |
| Standard Status | Active |
| Occupancy Type | Vacant |
| Tax Lot | 39 |
| Legal Description | CITRUS PLACE PB 214 PGS 34-36 LOT 39 |
| Minimum Lease | No Minimum |
| Water Access Y/N | false |
| Additional Rooms | Inside Utility |
| Water View Y/N | false |
| Flood Zone Code | X |
| In Law Suite YN | false |
| Flood Zone Code X | Yes |
| DockY/N | false |
Interior Features
| Interior Amenities | Ceiling Fan(s),High Ceilings,Kitchen/Family Room Combo,Open Floorplan,Pest Guard System,Primary Bedroom Main Floor,Solid Wood Cabinets,Stone Counters,Thermostat,Walk-In Closet(s),Window Treatments |
|---|---|
| Flooring | Carpet,Luxury Vinyl |
| Furnished Y/N | Unfurnished |
| Air Conditioning Y/N | true |
| Heating Y/N | true |
| Window Features | Double Pane Windows,ENERGY STAR Qualified Windows,Insulated Windows,Low-Emissivity Windows,Window Treatments |
| Fireplace Y/N | false |
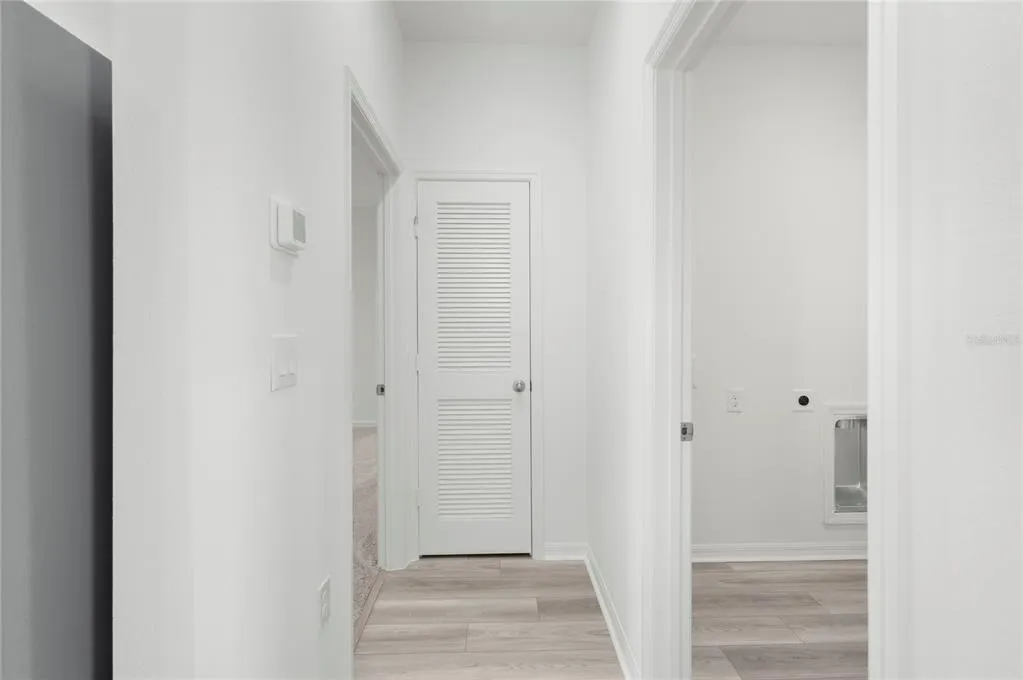
| Laundry Features | Electric Dryer Hookup,Inside,Laundry Room,Washer Hookup |
| Total Bedrooms | 3 |
| LivingAreaSource | Builder |
| Total Baths | 2 |
Exterior Features
| Exterior Amenities | Irrigation System,Lighting,Sidewalk,Sliding Doors |
|---|---|
| Vegetation | Mature Landscaping,Trees/Landscaped |
| Parking Features | Driveway |
| Lot Features | In County,Landscaped,Sidewalk |
| Water Source | Public |
| Lot Size Area | 10500 |
| Foundation Details | Slab |
| Building Area Total | 1640 |
| Lot Size Acres | 0.24 |
| Road Surface Type | Paved,Asphalt |
| Private Pool | false |
| Waterfront Y/N | false |
| Covered Spaces | 2 |
| Road Frontage Type | Street Paved |
| Builder Model | Crane |
| Road Responsibility | Public Maintained Road |
Amenities
- Foreclosure
- Views
- Short Sale
- New Construction
- Adult 55+
- Lease To Own
- No HOA Fees
- Furnished
- Primary On Main
- Air Conditioning
- Seller Finance
- Green
- Fixer Upper
- Horse
- Golf
- Fireplace
- Deck
- Garage
- Basement
- Pool
Property vs Single Family Average in 33827
Price
Taxes
Year Built
 Copyright © MFRMLS.com All information deemed reliable but not guaranteed. All properties are subject to prior sale, change or withdrawal. Neither listing broker(s) or information provider(s) shall be responsible for any typographical errors, misinformation, misprints and shall be held totally harmless. Listing(s) information is provided for consumers personal, non-commercial use and may not be used for any purpose other than to identify prospective properties consumers may be interested in purchasing. Information on this site was last updated Last updated on September 14, 2026 10:37 AM UTC The listing information on this page last changed on Last updated on September 14, 2026 10:37 AM UTCd. The data relating to real estate for sale on this website comes in part from the Internet Data Exchange program of MFR MLS.
All information deemed reliable but not guaranteed. All properties are subject to prior sale, change or withdrawal. Neither listing broker(s) or information provider(s) shall be responsible for any typographical errors, misinformation, misprints and shall be held totally harmless. Listing(s) information is provided for consumers personal, non-commercial use and may not be used for any purpose other than to identify prospective properties consumers may be interested in purchasing.
Updated on September 14, 2026 10:37 AM UTC
Copyright © MFRMLS.com All information deemed reliable but not guaranteed. All properties are subject to prior sale, change or withdrawal. Neither listing broker(s) or information provider(s) shall be responsible for any typographical errors, misinformation, misprints and shall be held totally harmless. Listing(s) information is provided for consumers personal, non-commercial use and may not be used for any purpose other than to identify prospective properties consumers may be interested in purchasing. Information on this site was last updated Last updated on September 14, 2026 10:37 AM UTC The listing information on this page last changed on Last updated on September 14, 2026 10:37 AM UTCd. The data relating to real estate for sale on this website comes in part from the Internet Data Exchange program of MFR MLS.
All information deemed reliable but not guaranteed. All properties are subject to prior sale, change or withdrawal. Neither listing broker(s) or information provider(s) shall be responsible for any typographical errors, misinformation, misprints and shall be held totally harmless. Listing(s) information is provided for consumers personal, non-commercial use and may not be used for any purpose other than to identify prospective properties consumers may be interested in purchasing.
Updated on September 14, 2026 10:37 AM UTC
 he information contained herein has been provided by REALTORS® Association of Citrus County, Inc. This information is from sources deemed reliable but not guaranteed by REALTORS® Association of Citrus County, Inc. The information is for consumers' personal, non-commerical use and may not be used for any purpose other than identifying properties which consumers may be interested in purchasing. The information contained in this web site is believed to be reliable but is not guaranteed.
