
Address
2003 New Bedford Drive, SUN CITY CENTER, FL
Price
$ 399,900
Property Attributes
- MLS#TB8491524
- TypeSingle Family
- Listing Status Active
- CountyHillsborough
- CitySUN CITY CENTER
- AreaSun City Center / Ruskin
- NeighborhoodSUN CITY CENTER UNIT 52
- Zip33573
- StyleContemporary
- Year Built1989
- Taxes$ 3395
- Price$ 399,900
- Bedrooms3
- Full Bathrooms2
- Half Bathrooms0
- Sqr Footage2350
- Lot Size0.26 Acres
Data Source:
Stellar MLS
Property Description
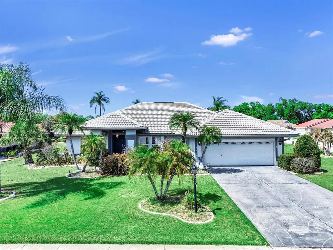
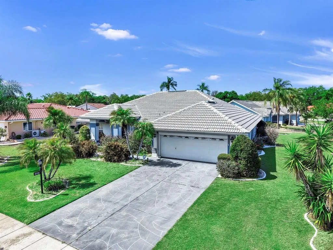
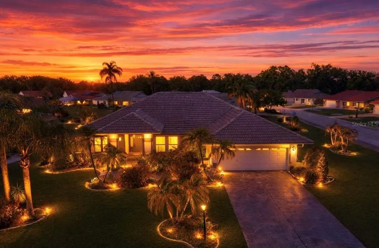
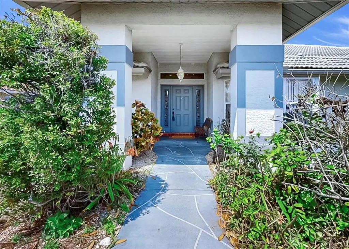
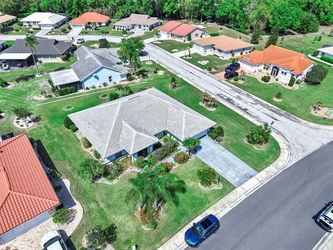
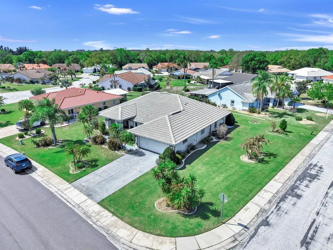
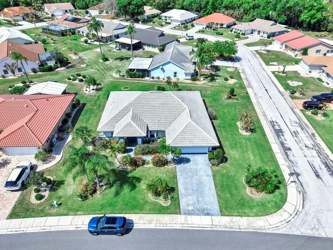
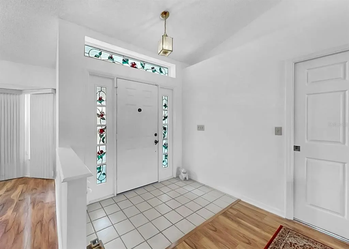
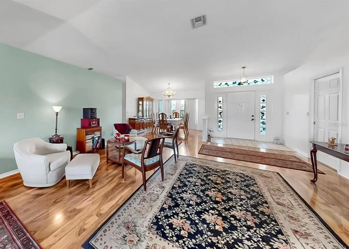
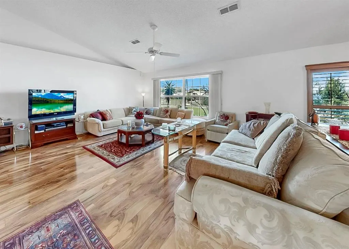
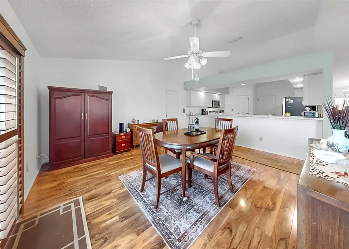
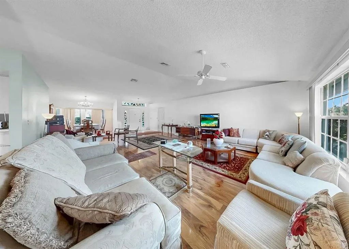
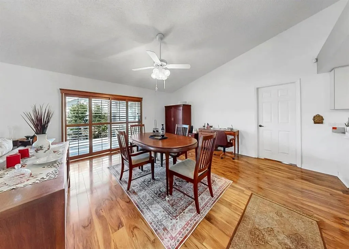
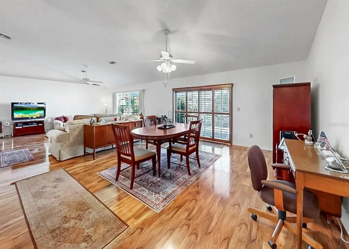
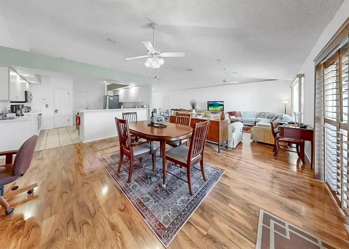
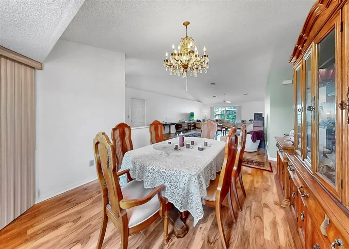
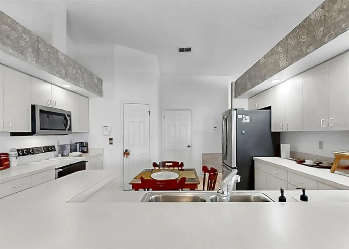
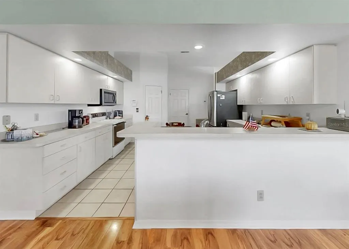
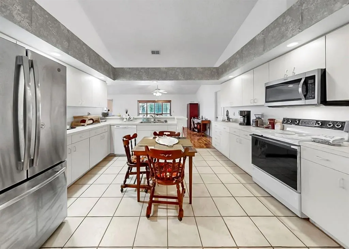
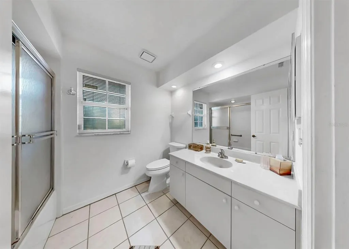
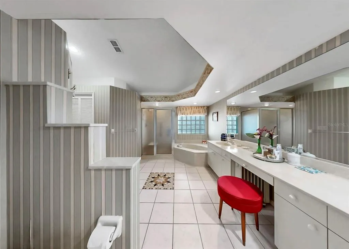
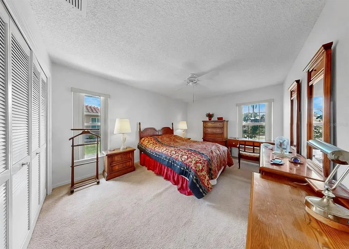
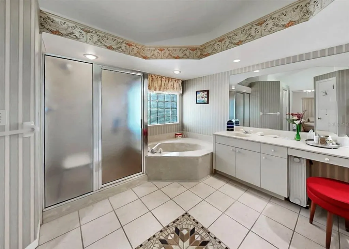
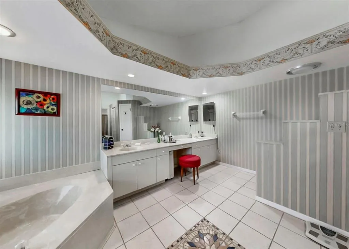
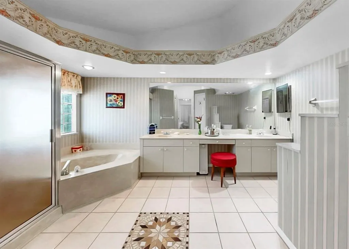
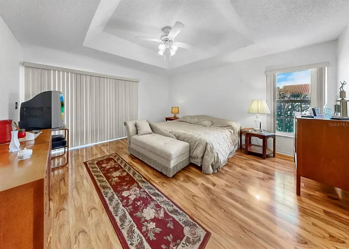
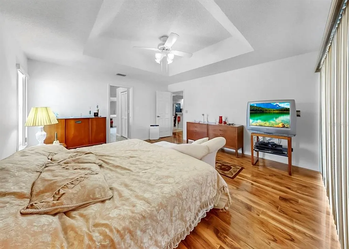
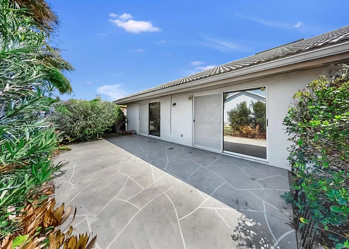
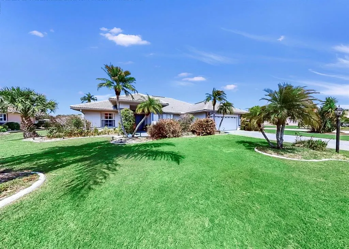
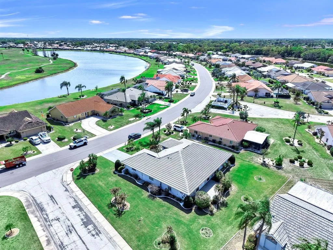
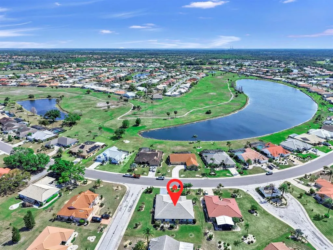
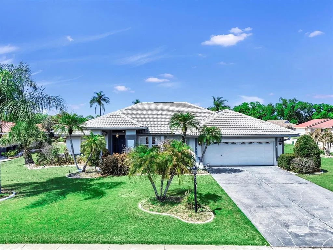
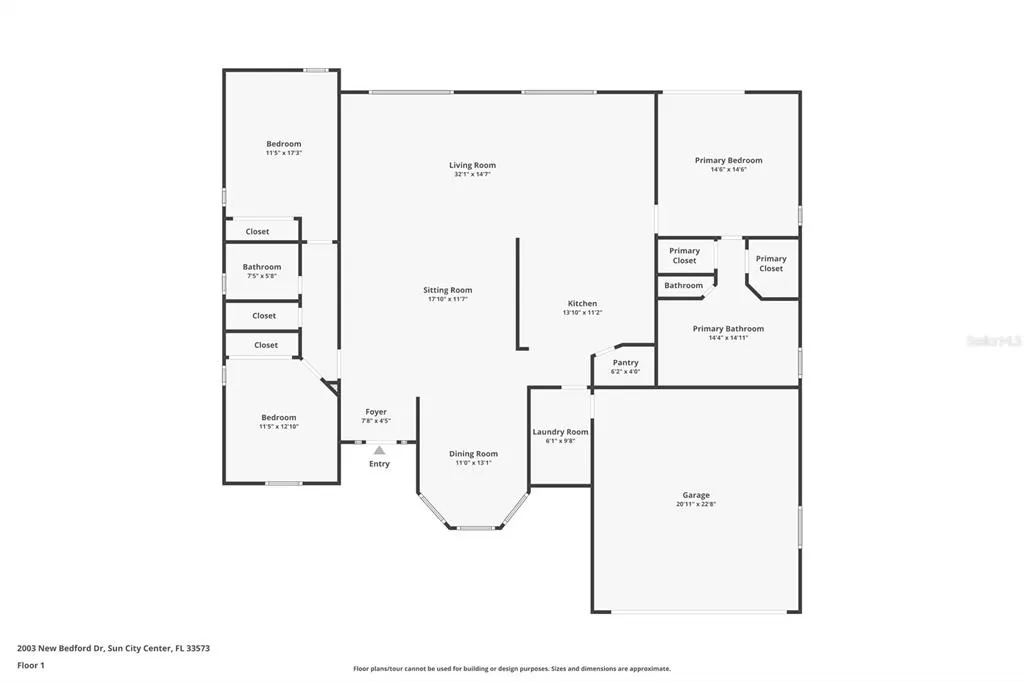
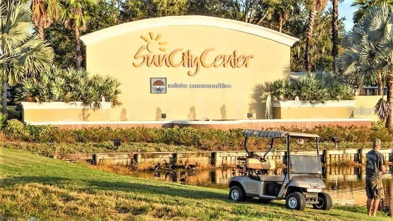
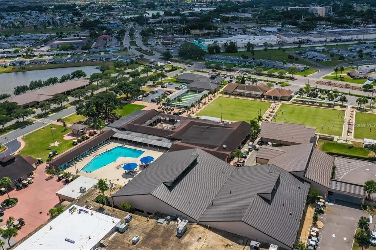
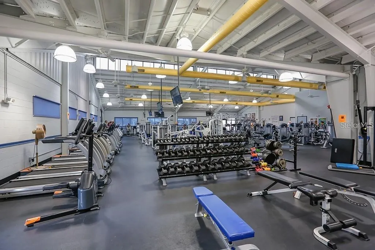
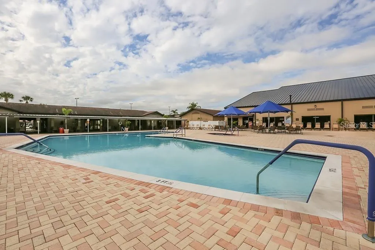
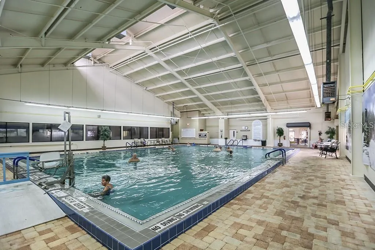
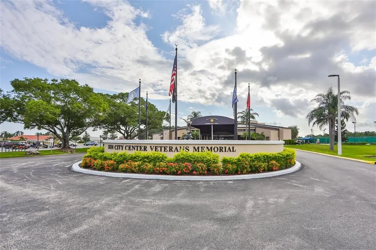
Prepare to be impressed! You will love the curb appeal of the beautiful home with its lush, tropical landscaping, tile roof, and tasteful exterior color palette. Step into the sun-filled foyer and view an open floor plan with cathedral ceilings and large windows. The expansive living room flows seamlessly into the formal dining area, which features a large bay window. The kitchen features an Italian tile floor, a large pantry, and an eat-in area that opens to a back patio, where you can step outside to pick oranges and lemons from your backyard. The large primary bedroom suite also opens to the back patio and boasts a tray ceiling and two separate walk-in closets. The luxurious master en-suite bathroom features mosaic tile flooring, marble dual vanities, a linen closet, a jacuzzi tub, and a glass-enclosed walk-in shower. The split-bedroom layout provides privacy with two additional bedrooms and a full bathroom. This home has had multiple quality upgrades, and a full list is available for prospective buyers. This solid-block constructed home was built by Del Webb and sits on a gorgeous, large corner lot. Del Webb is recognized for its quality constructed homes and communities designed for 55+ active lifestyles. Sun City Center is one of the nation’s premier active adult communities, offering numerous clubs and countless resort-style amenities including indoor and outdoor pools, a state-of-the-art fitness center, tennis and pickleball courts, lawn bowling, dog parks, and golf courses. This true golf-cart community also offers close proximity to shopping, dining, medical facilities, and major highways. Conveniently located near I-75, you are just a short drive to downtown Tampa, Tampa International Airport, and the world-famous Gulf beaches. This home is also strategically located for military retirees with a straight shot to MacDill Air Force Base and the James A. Haley Veterans Hospital. Don’t miss your chance to start living the good life in this stunning Sun City Center home! **Ask us about our Preferred Lender Incentive available where you could save thousands $$$**
| Elementary School | Middle School | High School |
|---|---|---|
| Cypress Creek-HB Elementary School | Shields-HB Middle School | Tampa Bay Technical-HB High School |
| Price History | |
|---|---|
| 3/31/2026 | Listed $399,900 |
General Features
| Sewer | Public Sewer |
|---|---|
| Heating | Central |
| Cooling | Central Air |
| Utilities | Electricity Connected |
| Roof | Tile |
| Appliances | Dishwasher,Disposal,Dryer,Microwave,Range,Refrigerator,Washer |
| Zoning | PD-MU |
| HOA Fee | 60 |
| Garage Spaces | 2 |
| Patio/Porch Features | Patio |
| Architectural Style | Contemporary |
| Construction Materials | Block,Stucco |
| Pets Allowed | Yes |
| Year Built | 1989 |
| Levels | One |
| Property Subtype | Single Family Residence |
| Tax Year | 2025 |
| Ownership | Fee Simple |
| Community Features | Deed Restrictions,Pool |
| HOA Fee 2 | 346 |
| Assoc Fee Paid Per | Annually |
| County | Hillsborough |
| New Construction | false |
| Property Type | Residential |
| Attached Garage | true |
| Subdivision Name | SUN CITY CENTER UNIT 52 |
| Facing Direction | Southeast |
| Garage Y/N | true |
| Total Rooms | 6 |
| Full Baths | 2 |
| Status | Active |
| Directions | Traveling east on Sun City Center Blvd., right on Trinity Lakes Dr., right on New Bedford Dr., home will be on your right. |
| High School | Tampa Bay Technical-HB |
| City | SUN CITY CENTER |
| Association Name | Sun City Center Community Association |
| Senior Community Y/N | true |
| MLS Area | 33573 - Sun City Center / Ruskin |
| Lot Size Units | Square Feet |
| Lot Size Square Feet | 11349 |
| Carport Y/N | false |
| Listing Terms | Cash,Conventional,FHA,VA Loan |
| HOA Fee 2 Frequency | Annually |
| Elementary School | Cypress Creek-HB |
| Land Lease Y/N | false |
| Tax Annual Amount | 3395 |
| Middle/Junior High School | Shields-HB |
| Additional Parcels Y/N | false |
| Lease Considered Y/N | true |
| Virtual Tour | https://track.pstmrk.it/3s/www.zillow.com%2Fview-imx%2F5177d3c2-1dc8-4113-9879-b2b740a9b580%3Fwl%3Dtrue%26setAttribution%3Dmls%26initialViewType%3Dpano/cUpU/yhnEAQ/Ag/070be875-a0c1-43bf-b95b-d0e84e01cdaa/7/QK4H6mc3fz |
| AssociationName2 | Sun City Center Community Association |
| Building Area Units | Square Feet |
| Living Area Units | Square Feet |
| Standard Status | Active |
| Occupancy Type | Owner |
| Tax Lot | 1 |
| Legal Description | SUN CITY CENTER UNIT 52 LOT 1 BLOCK 3 |
| Minimum Lease | 8-12 Months |
| Water Access Y/N | false |
| Monthly HOA Amount | 5 |
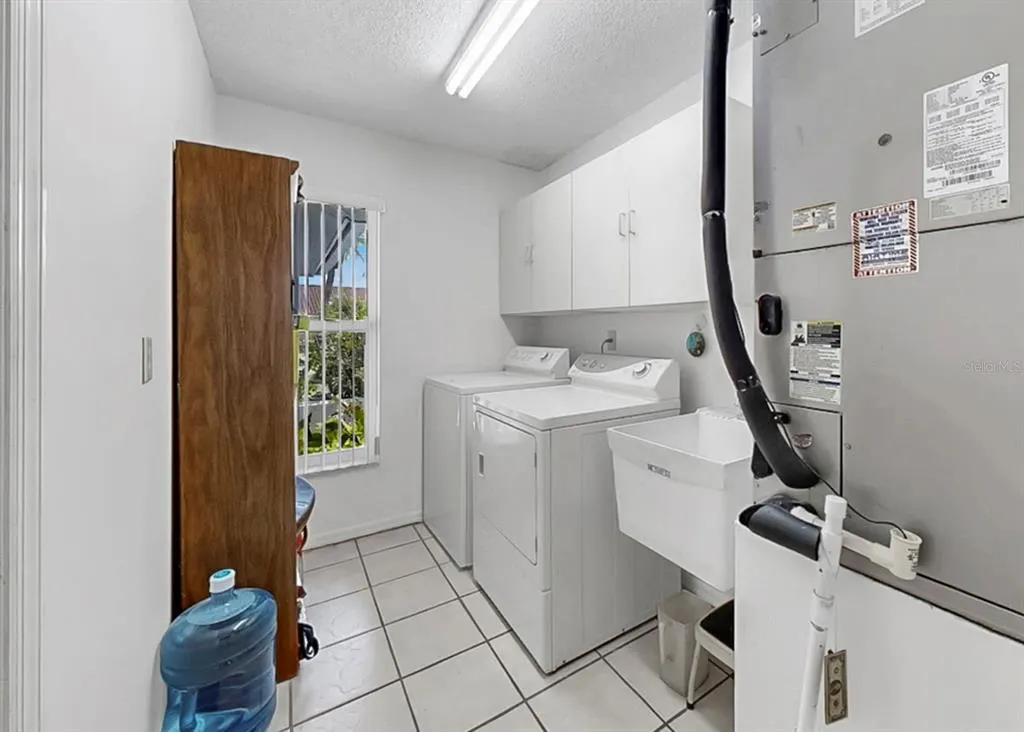
| Additional Rooms | Inside Utility |
| Water View Y/N | false |
| Flood Zone Code | X |
| In Law Suite YN | false |
| Flood Zone Code X | Yes |
Interior Features
| Interior Amenities | Ceiling Fan(s),Coffered Ceiling(s),Open Floorplan,Primary Bedroom Main Floor |
|---|---|
| Flooring | Carpet,Ceramic Tile,Hardwood |
| Furnished Y/N | Unfurnished |
| Air Conditioning Y/N | true |
| Heating Y/N | true |
| Fireplace Y/N | false |
| Laundry Features | Inside |
| Total Bedrooms | 3 |
| LivingAreaSource | Public Records |
| Total Baths | 2 |
Exterior Features
| Exterior Amenities | Sliding Doors |
|---|---|
| Vegetation | Mature Landscaping,Trees/Landscaped |
| Lot Features | Corner Lot,Oversized Lot |
| Water Source | Public |
| Lot Size Area | 11349 |
| Foundation Details | Slab |
| Spa | false |
| Building Area Total | 2962 |
| Lot Size Acres | 0.26 |
| Road Surface Type | Paved |
| Private Pool | false |
| Waterfront Y/N | false |
| Covered Spaces | 2 |
| Road Frontage Type | Street Paved |
Amenities
- Foreclosure
- Views
- Short Sale
- New Construction
- Adult 55+
- Lease To Own
- No HOA Fees
- Furnished
- Primary On Main
- Air Conditioning
- Seller Finance
- Green
- Fixer Upper
- Horse
- Golf
- Fireplace
- Deck
- Garage
- Basement
- Pool
Property vs Single Family Average in 33573
Price
Taxes
Year Built
 Copyright © MFRMLS.com All information deemed reliable but not guaranteed. All properties are subject to prior sale, change or withdrawal. Neither listing broker(s) or information provider(s) shall be responsible for any typographical errors, misinformation, misprints and shall be held totally harmless. Listing(s) information is provided for consumers personal, non-commercial use and may not be used for any purpose other than to identify prospective properties consumers may be interested in purchasing. Information on this site was last updated Last updated on September 13, 2026 10:15 AM UTC The listing information on this page last changed on Last updated on September 13, 2026 10:15 AM UTCd. The data relating to real estate for sale on this website comes in part from the Internet Data Exchange program of MFR MLS.
All information deemed reliable but not guaranteed. All properties are subject to prior sale, change or withdrawal. Neither listing broker(s) or information provider(s) shall be responsible for any typographical errors, misinformation, misprints and shall be held totally harmless. Listing(s) information is provided for consumers personal, non-commercial use and may not be used for any purpose other than to identify prospective properties consumers may be interested in purchasing.
Updated on September 13, 2026 10:15 AM UTC
Copyright © MFRMLS.com All information deemed reliable but not guaranteed. All properties are subject to prior sale, change or withdrawal. Neither listing broker(s) or information provider(s) shall be responsible for any typographical errors, misinformation, misprints and shall be held totally harmless. Listing(s) information is provided for consumers personal, non-commercial use and may not be used for any purpose other than to identify prospective properties consumers may be interested in purchasing. Information on this site was last updated Last updated on September 13, 2026 10:15 AM UTC The listing information on this page last changed on Last updated on September 13, 2026 10:15 AM UTCd. The data relating to real estate for sale on this website comes in part from the Internet Data Exchange program of MFR MLS.
All information deemed reliable but not guaranteed. All properties are subject to prior sale, change or withdrawal. Neither listing broker(s) or information provider(s) shall be responsible for any typographical errors, misinformation, misprints and shall be held totally harmless. Listing(s) information is provided for consumers personal, non-commercial use and may not be used for any purpose other than to identify prospective properties consumers may be interested in purchasing.
Updated on September 13, 2026 10:15 AM UTC
 he information contained herein has been provided by REALTORS® Association of Citrus County, Inc. This information is from sources deemed reliable but not guaranteed by REALTORS® Association of Citrus County, Inc. The information is for consumers' personal, non-commerical use and may not be used for any purpose other than identifying properties which consumers may be interested in purchasing. The information contained in this web site is believed to be reliable but is not guaranteed.
