
Open House Sun, Sep 13th 11:00 AM - 02:00 PM
Address
2464 Hunterfield Road, MAITLAND, FL
Price
$ 500,000
Property Attributes
- MLS#O6424179
- TypeSingle Family
- Listing Status Active
- CountySeminole
- CityMAITLAND
- AreaMaitland / Eatonville
- NeighborhoodENGLISH ESTATES UNIT 2
- Zip32751
- StyleRanch
- Year Built1964
- Taxes$ 2968
- Price$ 500,000
- Bedrooms4
- Full Bathrooms2
- Half Bathrooms0
- Sqr Footage1920
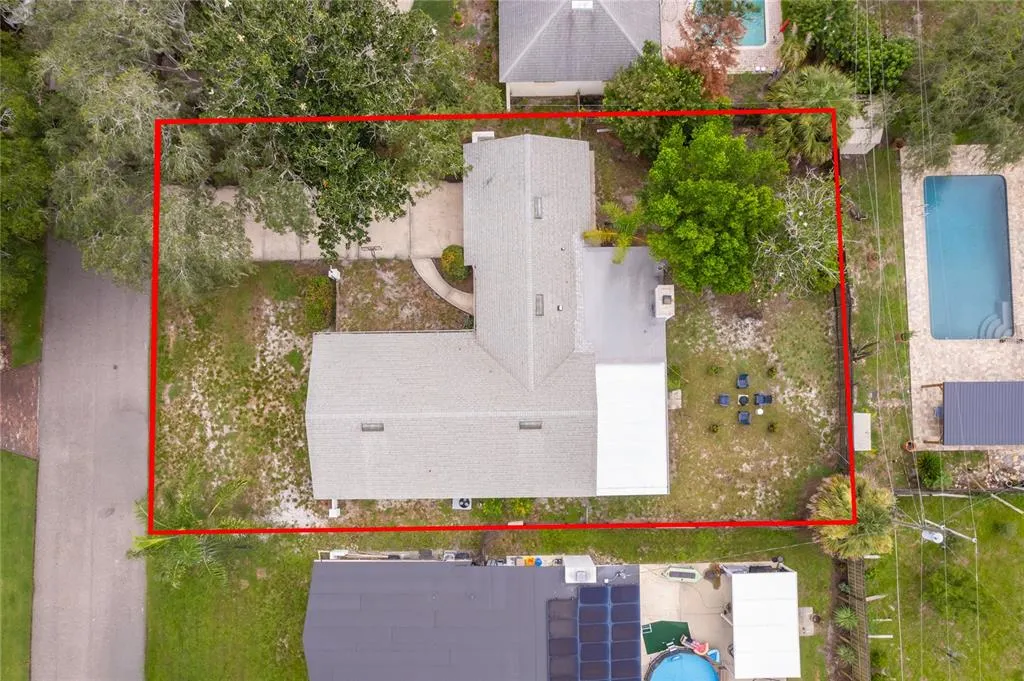
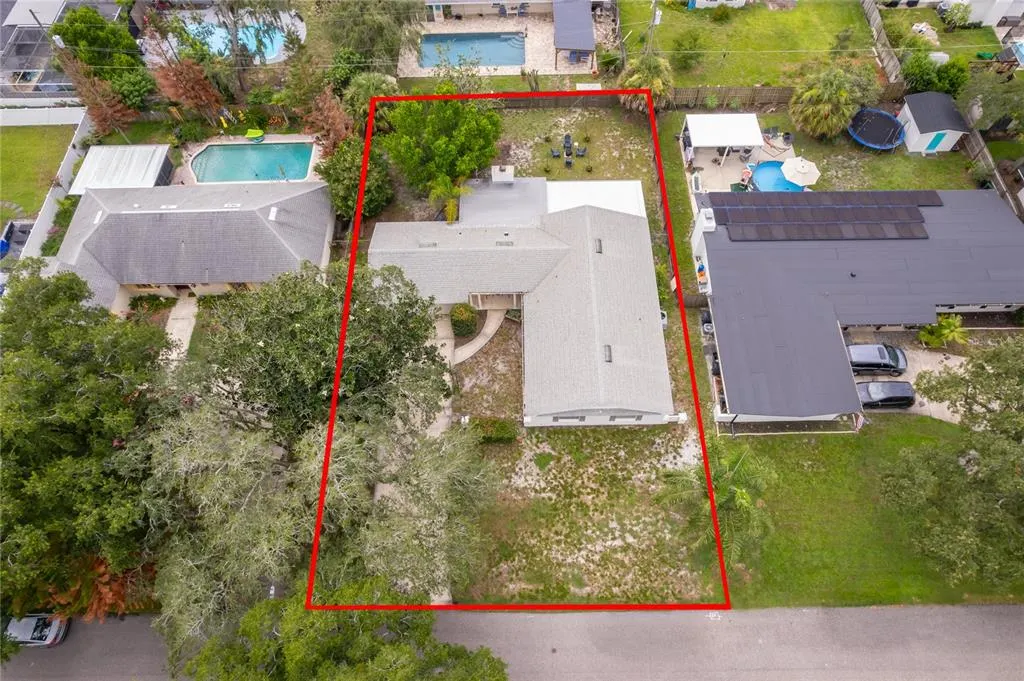
- Lot Size0.23 Acres
Data Source:
Stellar MLS
Property Description
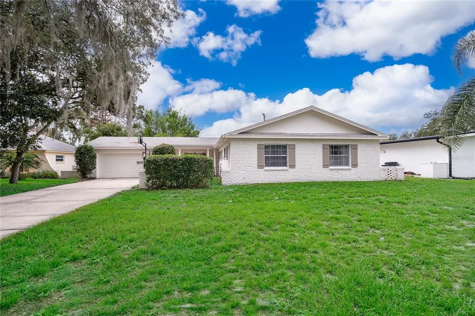
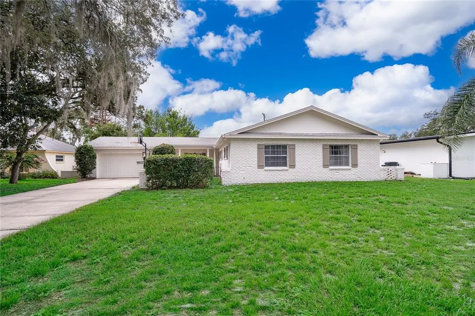
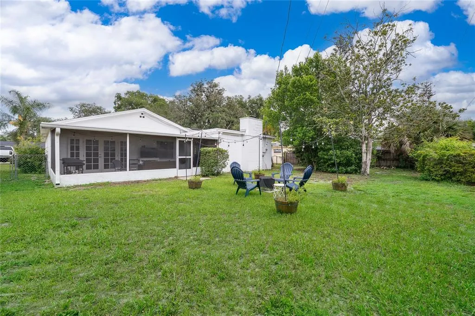
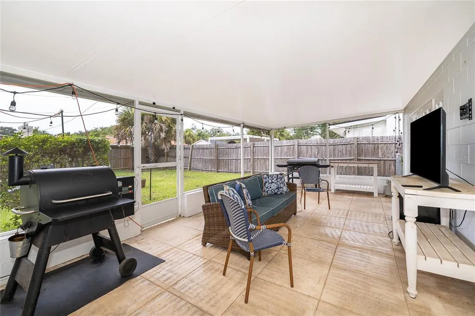
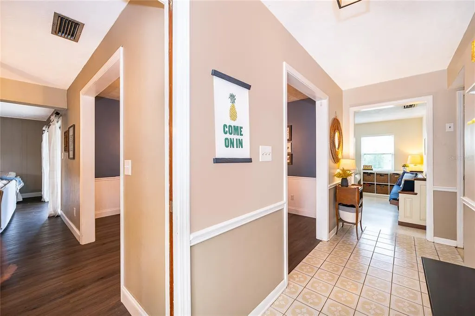
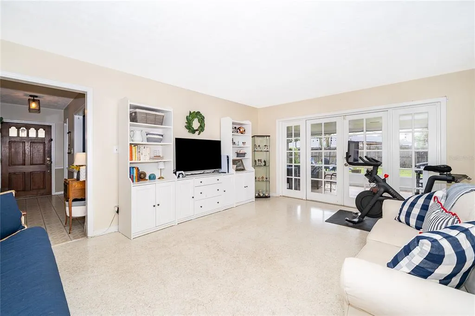
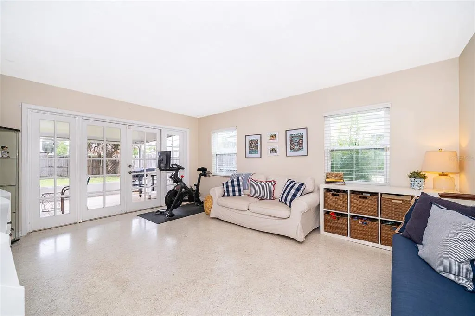
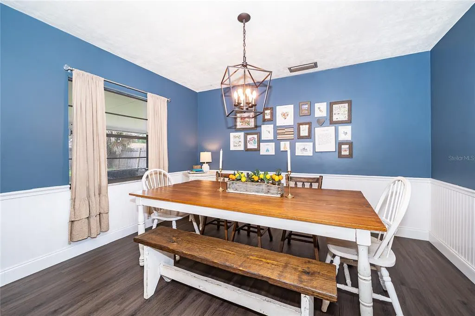
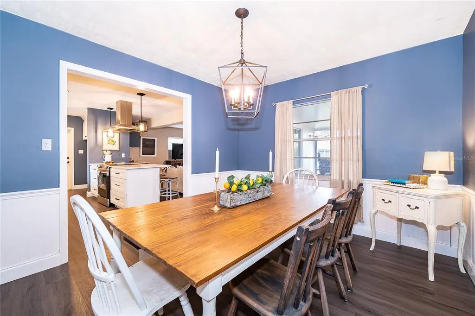
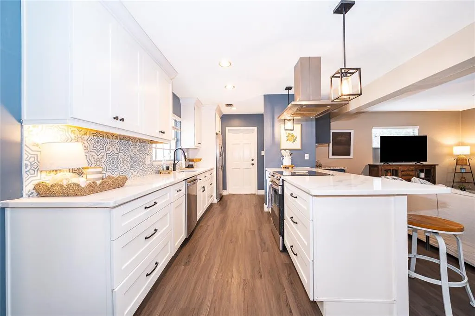
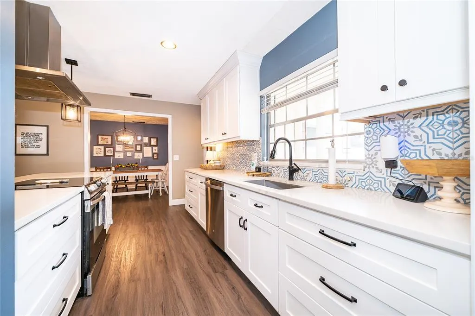
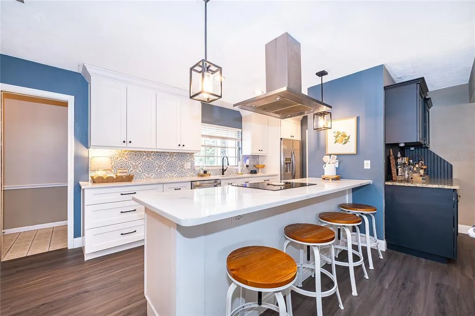
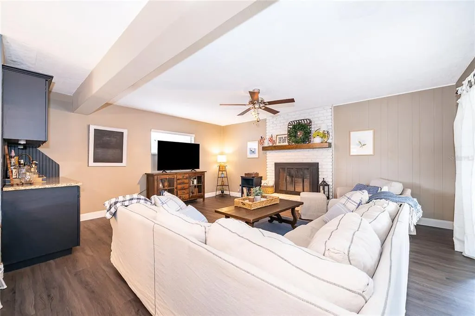
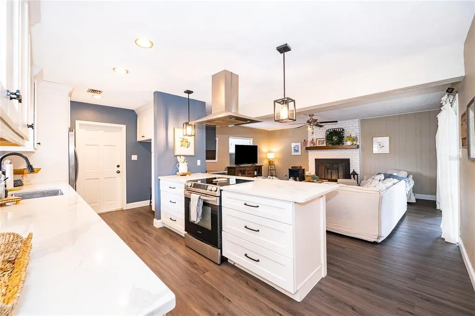
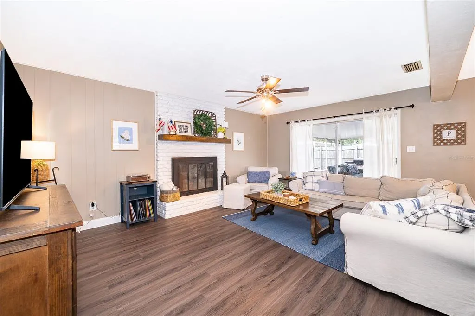
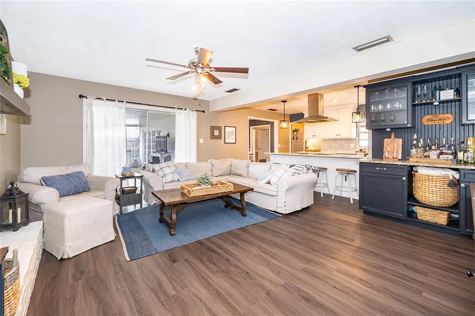
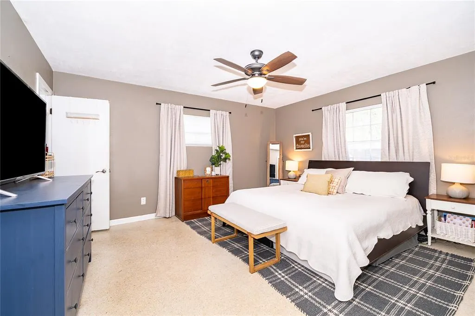
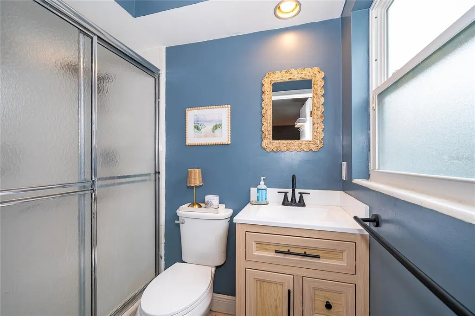
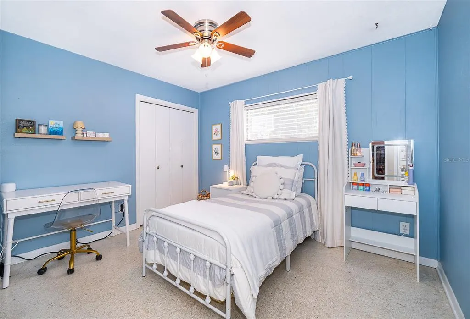
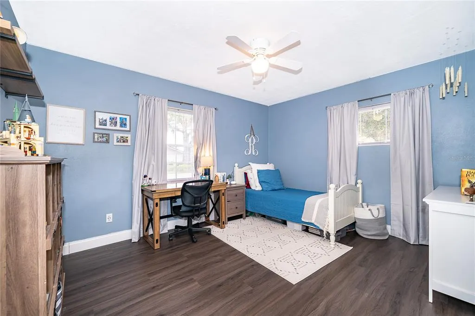
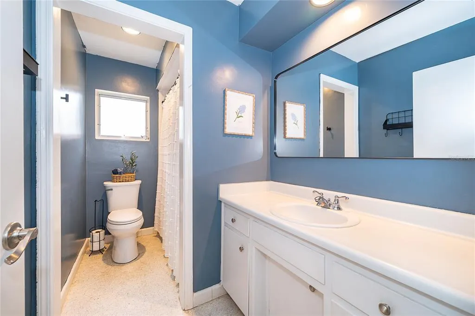
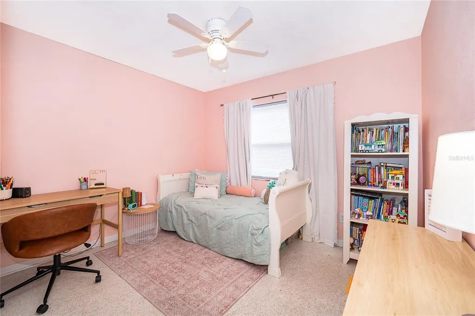
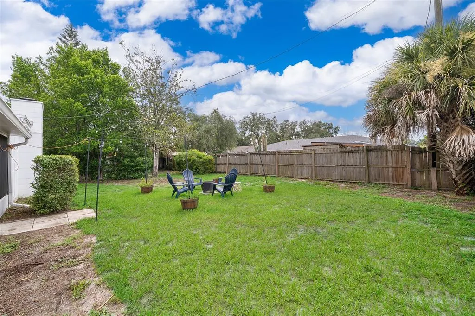
WELCOME HOME to 2464 Hunterfield Rd in English Estates! If you've been searching for a home with space, style, and an inviting layout, you've found it. This beautifully maintained 4-bedroom, 2-bath home offers the perfect blend of comfort and functionality in one of Maitland's most desirable neighborhoods. From the moment you walk in, you'll appreciate the light and bright interior, complemented by TIMELESS TERRAZZO and luxury vinyl flooring throughout. The open floor plan creates a seamless flow from the NEWLY RENOVATED KITCHEN to the spacious family room, making it the perfect place to gather with family and friends or entertain guests. Need room for everyone? You'll love the separate living, dining, and family rooms, giving you plenty of flexible space for relaxing, hosting holidays, or creating the perfect home office or playroom. On cooler Florida evenings, cozy up around the WOOD-BURNING FIREPLACE and enjoy the warmth and charm it brings to the home. French doors open to a spacious SCREENED PORCH, creating an ideal indoor-outdoor living experience. Step outside to the LARGE FENCED BACKYARD, where there's plenty of room for kids, pets, gardening, or even adding your dream pool. Additional features include a 2-CAR GARAGE, large FENCED YARD, ceiling fans in all bedrooms and much more. Home RECENTLY REPLUMBED and with the right offer Sellers willing to replace the roof and septic so your worries of big ticket items repairs goes away. Located in a wonderful Maitland neighborhood and zoned for highly sought-after Seminole County Schools, this home offers not only beautiful living spaces but also an exceptional location close to shopping, dining, parks, and major roadways. This is MORE than just a house... it's a place you'll love coming home to. Schedule your private showing today and see why this could be the perfect place to call home!
| Elementary School | Middle School | High School |
|---|---|---|
| English Estates Elementary Elementary School | South Seminole Middle Middle School | Lake Howell High High School |
| Price History | |
|---|---|
| 7/17/2026 | Listed $525,000 |
| 8/8/2026 | 5$500,000 |
General Features
| Sewer | Septic Tank |
|---|---|
| Heating | Central,Electric |
| Cooling | Central Air |
| Utilities | BB/HS Internet Available,Cable Available,Cable Connected |
| Possession | Close Of Escrow |
| Roof | Shingle |
| Appliances | Dishwasher,Disposal,Electric Water Heater,Exhaust Fan,Range,Refrigerator |
| Zoning | R-1AA |
| Garage Spaces | 2 |
| Patio/Porch Features | Deck,Patio,Porch |
| Architectural Style | Ranch |
| Construction Materials | Block,Stucco |
| Year Built | 1964 |
| Levels | One |
| Property Subtype | Single Family Residence |
| Tax Year | 2025 |
| Ownership | Fee Simple |
| County | Seminole |
| New Construction | false |
| Property Type | Residential |
| Attached Garage | true |
| Subdivision Name | ENGLISH ESTATES UNIT 2 |
| Facing Direction | North |
| Garage Y/N | true |
| Total Rooms | 9 |
| Full Baths | 2 |
| Status | Active |
| Directions | From Derbyshire go North on Winston to (Left) on Hunterfield to home on left |
| High School | Lake Howell High |
| City | MAITLAND |
| Senior Community Y/N | false |
| MLS Area | 32751 - Maitland / Eatonville |
| Lot Size Units | Square Feet |
| Lot Size Square Feet | 10000 |
| Carport Y/N | false |
| Listing Terms | Cash,Conventional,FHA,VA Loan |
| Elementary School | English Estates Elementary |
| Land Lease Y/N | false |
| Tax Annual Amount | 2968.2 |
| Middle/Junior High School | South Seminole Middle |
| Additional Parcels Y/N | false |
| Lease Considered Y/N | true |
| Virtual Tour | https://www.propertypanorama.com/instaview/stellar/O6424179 |
| Building Area Units | Square Feet |
| Living Area Units | Square Feet |
| Standard Status | Active |
| Occupancy Type | Owner |
| Tax Lot | 6 |
| Legal Description | W 75 FT OF LOT 6 + E 5 FT OF LOT 5 BLK H ENGLISH ESTATES UNIT 2 PB 13 PG 85 |
| Minimum Lease | 7 Months |
| Water Access Y/N | false |
| Additional Rooms | Family Room,Formal Dining Room Separate,Formal Living Room Separate |
| Water View Y/N | false |
| Flood Zone Code | X |
| In Law Suite YN | false |
| Flood Zone Code X | Yes |
| DockY/N | false |
Interior Features
| Interior Amenities | Ceiling Fan(s),Kitchen/Family Room Combo |
|---|---|
| Flooring | Ceramic Tile,Luxury Vinyl |
| Furnished Y/N | Unfurnished |
| Fireplace Features | Family Room,Wood Burning |
| Total Stories | 1 |
| Air Conditioning Y/N | true |
| Heating Y/N | true |
| Window Features | Blinds,Drapes |
| Fireplace Y/N | true |
| Laundry Features | In Garage |
| Total Bedrooms | 4 |
| LivingAreaSource | Public Records |
| Total Baths | 2 |
Exterior Features
| Exterior Amenities | Fire Pit,French Doors |
|---|---|
| Vegetation | Mature Landscaping,Oak Trees |
| Fencing | Wood |
| Parking Features | Garage Door Opener |
| Lot Features | In County |
| Water Source | Public |
| Lot Size Area | 10000 |
| Foundation Details | Slab |
| Building Area Total | 2472 |
| Lot Size Acres | 0.23 |
| Road Surface Type | Paved,Asphalt |
| Private Pool | false |
| Waterfront Y/N | false |
| Covered Spaces | 2 |
| Road Frontage Type | Street Paved |
Amenities
- Foreclosure
- Views
- Short Sale
- New Construction
- Adult 55+
- Lease To Own
- No HOA Fees
- Furnished
- Primary On Main
- Air Conditioning
- Seller Finance
- Green
- Fixer Upper
- Horse
- Golf
- Fireplace
- Deck
- Garage
- Basement
- Pool
Property vs Single Family Average in 32751
Price
Taxes
Year Built
 Copyright © MFRMLS.com All information deemed reliable but not guaranteed. All properties are subject to prior sale, change or withdrawal. Neither listing broker(s) or information provider(s) shall be responsible for any typographical errors, misinformation, misprints and shall be held totally harmless. Listing(s) information is provided for consumers personal, non-commercial use and may not be used for any purpose other than to identify prospective properties consumers may be interested in purchasing. Information on this site was last updated Last updated on September 12, 2026 11:17 AM UTC The listing information on this page last changed on Last updated on September 12, 2026 11:17 AM UTCd. The data relating to real estate for sale on this website comes in part from the Internet Data Exchange program of MFR MLS.
All information deemed reliable but not guaranteed. All properties are subject to prior sale, change or withdrawal. Neither listing broker(s) or information provider(s) shall be responsible for any typographical errors, misinformation, misprints and shall be held totally harmless. Listing(s) information is provided for consumers personal, non-commercial use and may not be used for any purpose other than to identify prospective properties consumers may be interested in purchasing.
Updated on September 12, 2026 11:17 AM UTC
Copyright © MFRMLS.com All information deemed reliable but not guaranteed. All properties are subject to prior sale, change or withdrawal. Neither listing broker(s) or information provider(s) shall be responsible for any typographical errors, misinformation, misprints and shall be held totally harmless. Listing(s) information is provided for consumers personal, non-commercial use and may not be used for any purpose other than to identify prospective properties consumers may be interested in purchasing. Information on this site was last updated Last updated on September 12, 2026 11:17 AM UTC The listing information on this page last changed on Last updated on September 12, 2026 11:17 AM UTCd. The data relating to real estate for sale on this website comes in part from the Internet Data Exchange program of MFR MLS.
All information deemed reliable but not guaranteed. All properties are subject to prior sale, change or withdrawal. Neither listing broker(s) or information provider(s) shall be responsible for any typographical errors, misinformation, misprints and shall be held totally harmless. Listing(s) information is provided for consumers personal, non-commercial use and may not be used for any purpose other than to identify prospective properties consumers may be interested in purchasing.
Updated on September 12, 2026 11:17 AM UTC
 he information contained herein has been provided by REALTORS® Association of Citrus County, Inc. This information is from sources deemed reliable but not guaranteed by REALTORS® Association of Citrus County, Inc. The information is for consumers' personal, non-commerical use and may not be used for any purpose other than identifying properties which consumers may be interested in purchasing. The information contained in this web site is believed to be reliable but is not guaranteed.
