
Sold
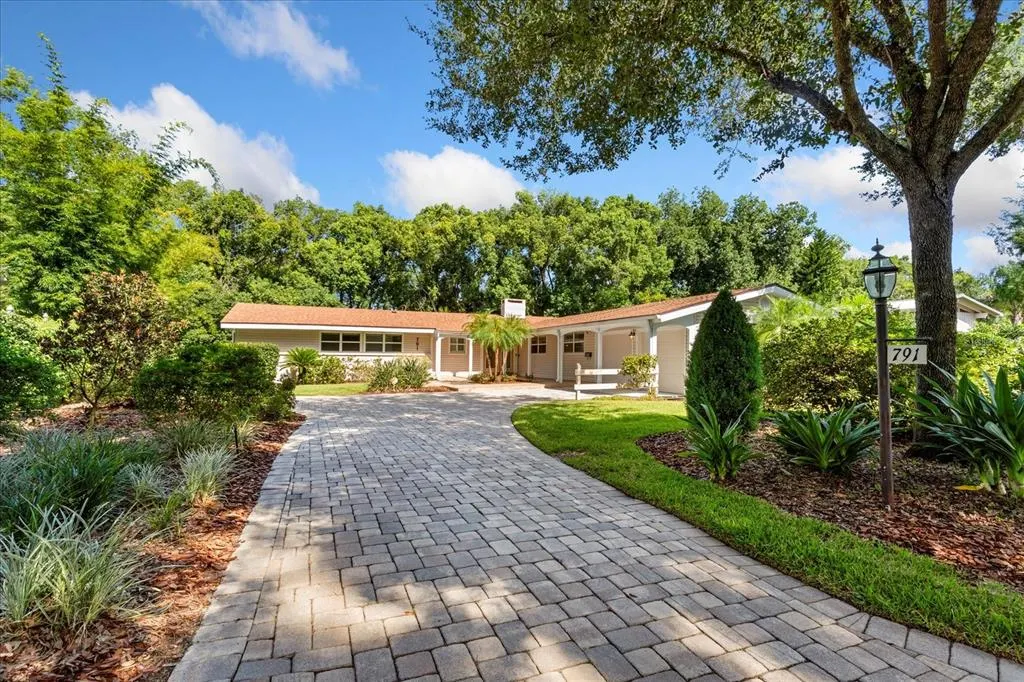
Address
791 Sequoia Trail, MAITLAND, FL
Price
$ 780,000
Property Attributes
- MLS#O6340919
- TypeSingle Family
- Listing Status Sold
- CountyOrange
- CityMAITLAND
- AreaMaitland / Eatonville
- NeighborhoodDOMMERICH WOODS
- Zip32751
- StyleContemporary Custom
- Year Built1961
- Taxes$ 4128
- Price$ 780,000
- Bedrooms5
- Full Bathrooms3
- Half Bathrooms1
- Sqr Footage4144
- Lot Size0.33 Acres
Data Source:
Stellar MLS
Property Description
Discover a rare opportunity in Dommerich Woods, a distinguished and established Maitland neighborhood celebrated for its rich heritage. Situated on .33 acre of lushly landscaped grounds, this remarkable property welcomes with paver drive and enjoys a tranquil setting along a peaceful creek connecting Lake Minnehaha and Lake of the Woods - creating an atmosphere of natural elegance and privacy. Re-roofed in 2023, this expansive 5 bedroom, 3 1/2 bath residence offers 4,144 HSF, and WHOLE HOUSE WATER SOFTNER, showcases a versatile TWO-LEVEL design, perfectly suited for refined living and gracious entertaining. The main level opens with a foyer leading into a bright, open living and dining area, where CEILING FANS throughout the main level add comfort and elegance. From here, step out onto the COVERED UPPER DECK with sweeping views of the SCREENED POOL, TROPICAL GARDEN, and serene backyard retreat - an ideal setting for morning coffee or evening gatherings. At the heart of the home, the GOURMET KITCHEN blends style and functionality with SOLID WOOD CABINETRY, a built-in WINE REFRIGERATOR and WINE RACK, granite countertops, and a CENTER ISLAND with SEATING, and REVERSE OSMOSIS WATER SYSTEM under the DOUBLE SINK. The adjacent laundry room offers exceptional storage, keeping household essentials organized. For added convenience , a two-car garage with built-in cabinets and workshop area, adjoins the spacious laundry room that has granite counters and washer and dryer. Also on the main level , adjacent to the primary bedroom with en-suite bath, a bedroom has been thoughtfully converted into a large closet featuring a CUSTOM CLOSET system, providing abundant space for wardrobe organization. Both levels feature inviting WOOD-BURNING FIREPLACES that add ambiance to the living spaces. On the lower level, a spacious family room, kitchenette, study/library/office, two bedrooms, full bath and half bath provide the perfect complement to easy living. Along the hallway, built-in wood shelving creates a refined showcase for books, art, or personal collections. While one bedroom includes a custom built in desk- ideal for work or study, a second bedroom adds flexibility for creative projects. This level opens onto the screened pool and patio area, designed for seamless indoor-outdoor living. Outside, tropical plantings, METERED IRRIGATION, and a winding private walkway leads along the soft murmur of the BORDERING CREEK. An added bonus is the storage room located below the kitchen which is approximately 375 sq.ft. Whether hosting guests or enjoying a quiet evening, this private oasis offers the ultimate backdrop for relaxed Florida living. Enjoy the opportunity to join the Dommerich Beach Civic Association with membership options including access to a private picnic area, boat ramp, canoe and kayak storage, and unforgettable evening sunsets. With its rare combination of design, flexible spaces, and an idyllic setting , this residence presents a unique opportunity to experience the very best of Maitland and Central Florida living. All this is convenient to some of Central Florida's finest schools, shopping, restaurants, parks, entertainment, businesses and more!
| Elementary School | Middle School | High School |
|---|---|---|
| Dommerich Elem Elementary School | Maitland Middle Middle School | Winter Park High High School |
| Price History | |
|---|---|
| 12/19/2025 | Listed $1,299,000 |
| 1/14/2026 | 8$1,199,000 |
| 3/26/2026 | 8$1,100,000 |
| 5/29/2026 | 10$995,000 |
| 6/28/2026 | 6$939,000 |
General Features
| Sewer | Public Sewer,Septic Tank |
|---|---|
| Heating | Electric |
| Cooling | Central Air |
| Utilities | BB/HS Internet Available,Cable Available,Cable Connected,Electricity Available,Electricity Connected,Sewer Available,Sewer Connected,Sprinkler Meter |
| Possession | Close Of Escrow |
| Roof | Shingle |
| Appliances | Bar Fridge,Built-In Oven,Cooktop,Dishwasher,Disposal,Dryer,Electric Water Heater,Exhaust Fan,Ice Maker,Kitchen Reverse Osmosis System,Microwave,Range Hood,Refrigerator,Washer,Water Softener,Wine Refrigerator |
| Zoning | RSR2 |
| Garage Spaces | 2 |
| Association Fee Includes | Recreational Facilities |
| Patio/Porch Features | Covered,Deck,Rear Porch,Screened,Wrap Around |
| Architectural Style | Contemporary,Custom |
| Pool Features | Deck,Diving Board,Gunite,In Ground,Lighting,Pool Sweep,Screen Enclosure,Tile |
| Security Features | Security System,Security System Owned,Smoke Detector(s) |
| Construction Materials | Block,Brick,Vinyl Siding |
| Pets Allowed | Yes |
| Year Built | 1961 |
| View | Pool,Trees/Woods |
| Levels | Two |
| Property Subtype | Single Family Residence |
| Tax Year | 2024 |
| Ownership | Fee Simple |
| Waterfront Features | Lake,Creek |
| Community Features | Dock,Fishing,Lake,Private Boat Ramp |
| Accessibility | Grip-Accessible Features |
| County | Orange |
| New Construction | false |
| Property Type | Residential |
| Association Amenities | Other |
| Attached Garage | true |
| Subdivision Name | DOMMERICH WOODS |
| Facing Direction | East |
| Garage Y/N | true |
| Other Structures | Storage |
| Total Rooms | 13 |
| Full Baths | 3 |
| Status | Sold |
| Directions | From 17-92 turn East on Horatio , go to Dommerich Estates on left , turn into subdivision on Dommerich and drive to Sequoia. Past two stop signs. Turn right on Sequoia. Home is on left 10th house at 791. |
| High School | Winter Park High |
| City | MAITLAND |
| Senior Community Y/N | false |
| MLS Area | 32751 - Maitland / Eatonville |
| Lot Size Units | Square Feet |
| Lot Size Square Feet | 14273 |
| Carport Y/N | false |
| Listing Terms | Cash,Conventional |
| Elementary School | Dommerich Elem |
| Land Lease Y/N | false |
| Tax Annual Amount | 4128 |
| Home Warranty Y/N | false |
| Middle/Junior High School | Maitland Middle |
| Property Condition | Completed |
| Additional Parcels Y/N | false |
| Lease Considered Y/N | true |
| Virtual Tour | https://imaginethatpics.com/791-Sequoia-Trail/idx |
| Building Area Units | Square Feet |
| Living Area Units | Square Feet |
| Standard Status | Closed |
| Occupancy Type | Vacant |
| Tax Lot | 100 |
| Legal Description | Lot 10, Block B Dommerich Woods, according to the Plat there of as recorded Plat Book Y , Page 22 , Public Records of Orange County , Florida |
| Water View | Creek |
| Minimum Lease | No Minimum |
| Water Access Y/N | false |
| Additional Rooms | Den/Library/Office,Family Room,Formal Dining Room Separate,Formal Living Room Separate,Inside Utility,Storage Rooms |
| Water View Y/N | true |
| Flood Zone Code | x |
| In Law Suite YN | false |
| Flood Zone Code X | Yes |
Interior Features
| Interior Amenities | Ceiling Fan(s),Eating Space In Kitchen,High Ceilings,Primary Bedroom Main Floor,Solid Surface Counters,Solid Wood Cabinets,Split Bedroom,Thermostat,Window Treatments |
|---|---|
| Flooring | Carpet,Porcelain Tile |
| Fireplace Features | Family Room,Living Room,Stone,Wood Burning |
| Total Stories | 2 |
| Air Conditioning Y/N | true |
| Heating Y/N | true |
| Window Features | Aluminum Frames,Blinds,Window Treatments |
| Fireplace Y/N | true |
| Half Baths | 1 |
| Laundry Features | Electric Dryer Hookup,Inside,Laundry Room,Upper Level,Washer Hookup |
| Total Bedrooms | 5 |
| LivingAreaSource | Public Records |
| Total Baths | 4 |
Exterior Features
| Exterior Amenities | French Doors,Irrigation System,Private Mailbox,Rain Gutters,Sliding Doors,Sprinkler Metered,Storage |
|---|---|
| Vegetation | Bamboo,Mature Landscaping,Trees/Landscaped |
| Lot Features | City Lot,Landscaped,Sloped |
| Water Source | Public |
| Lot Size Area | 14273 |
| Foundation Details | Block |
| Spa | false |
| Building Area Total | 5477 |
| Lot Dimensions | 90 x 135 x 114 x 140 |
| Lot Size Acres | 0.33 |
| Road Surface Type | Paved,Asphalt |
| Private Pool | true |
| Waterfront Y/N | true |
| Covered Spaces | 2 |
| Road Frontage Type | Street Paved |
Amenities
- Foreclosure
- Views
- Short Sale
- New Construction
- Adult 55+
- Lease To Own
- No HOA Fees
- Furnished
- Primary On Main
- Air Conditioning
- Seller Finance
- Green
- Fixer Upper
- Horse
- Golf
- Fireplace
- Deck
- Garage
- Basement
- Pool
Property vs Single Family Average in 32751
Price
Taxes
Year Built
 Copyright © MFRMLS.com All information deemed reliable but not guaranteed. All properties are subject to prior sale, change or withdrawal. Neither listing broker(s) or information provider(s) shall be responsible for any typographical errors, misinformation, misprints and shall be held totally harmless. Listing(s) information is provided for consumers personal, non-commercial use and may not be used for any purpose other than to identify prospective properties consumers may be interested in purchasing. Information on this site was last updated Last updated on September 13, 2026 10:15 AM UTC The listing information on this page last changed on Last updated on September 13, 2026 10:15 AM UTCd. The data relating to real estate for sale on this website comes in part from the Internet Data Exchange program of MFR MLS.
All information deemed reliable but not guaranteed. All properties are subject to prior sale, change or withdrawal. Neither listing broker(s) or information provider(s) shall be responsible for any typographical errors, misinformation, misprints and shall be held totally harmless. Listing(s) information is provided for consumers personal, non-commercial use and may not be used for any purpose other than to identify prospective properties consumers may be interested in purchasing.
Updated on September 13, 2026 10:15 AM UTC
Copyright © MFRMLS.com All information deemed reliable but not guaranteed. All properties are subject to prior sale, change or withdrawal. Neither listing broker(s) or information provider(s) shall be responsible for any typographical errors, misinformation, misprints and shall be held totally harmless. Listing(s) information is provided for consumers personal, non-commercial use and may not be used for any purpose other than to identify prospective properties consumers may be interested in purchasing. Information on this site was last updated Last updated on September 13, 2026 10:15 AM UTC The listing information on this page last changed on Last updated on September 13, 2026 10:15 AM UTCd. The data relating to real estate for sale on this website comes in part from the Internet Data Exchange program of MFR MLS.
All information deemed reliable but not guaranteed. All properties are subject to prior sale, change or withdrawal. Neither listing broker(s) or information provider(s) shall be responsible for any typographical errors, misinformation, misprints and shall be held totally harmless. Listing(s) information is provided for consumers personal, non-commercial use and may not be used for any purpose other than to identify prospective properties consumers may be interested in purchasing.
Updated on September 13, 2026 10:15 AM UTC
 he information contained herein has been provided by REALTORS® Association of Citrus County, Inc. This information is from sources deemed reliable but not guaranteed by REALTORS® Association of Citrus County, Inc. The information is for consumers' personal, non-commerical use and may not be used for any purpose other than identifying properties which consumers may be interested in purchasing. The information contained in this web site is believed to be reliable but is not guaranteed.
