
Address
8065 A1a S, ST AUGUSTINE, FL
Price
$ 4,600,000
Property Attributes
- MLS#FC318914
- TypeSingle Family
- Listing Status Active
- CountySt Johns
- CityST AUGUSTINE
- AreaSaint Augustine
- NeighborhoodSOUTH CRESCNT (ICWFR) (850.42)
- Zip32080
- StyleSingle Family Residence
- Year Built2024
- Taxes$ 43127
- Price$ 4,600,000
- Bedrooms5
- Full Bathrooms6
- Half Bathrooms1
- Sqr Footage5071
- Lot Size1.1 Acres
Data Source:
Stellar MLS
Property Description
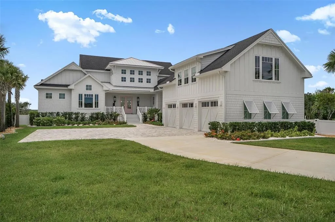
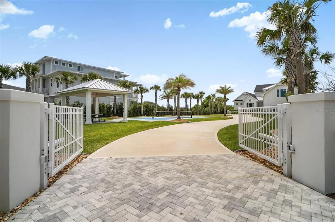
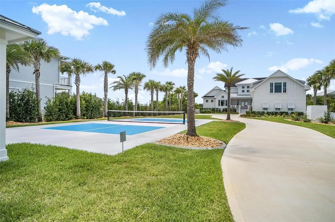
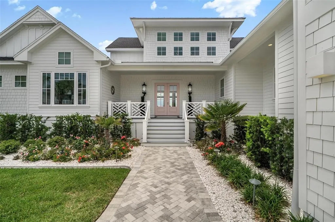
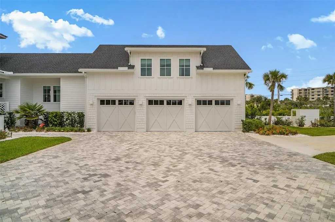
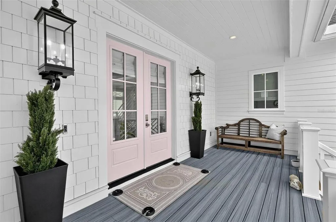
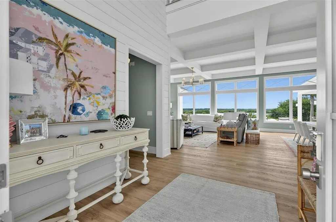
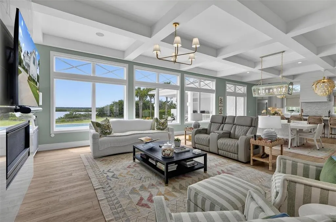
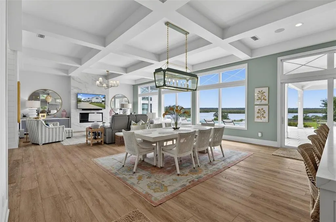
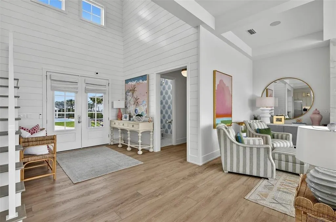
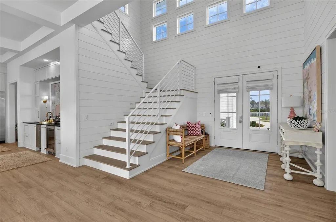
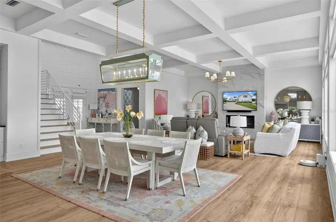
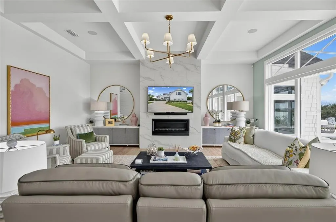
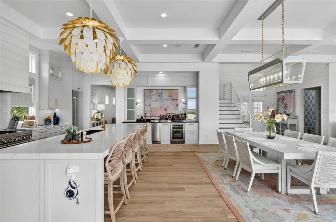
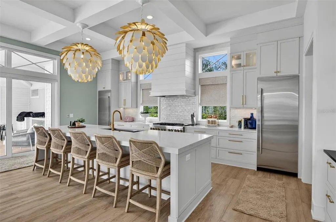
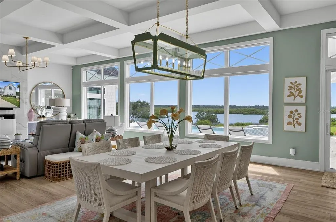
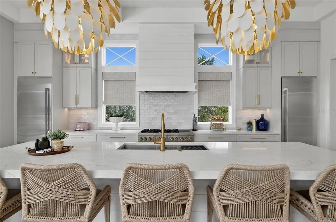
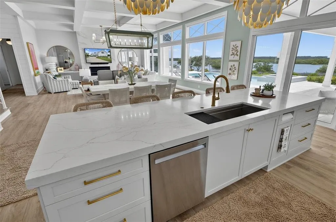
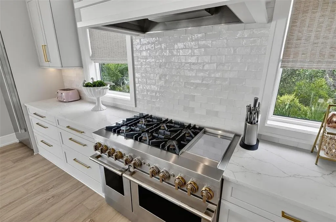
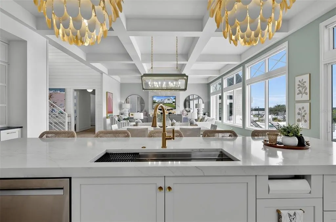
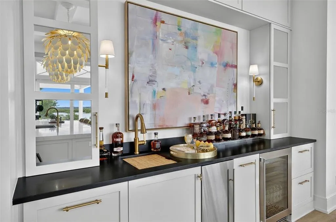
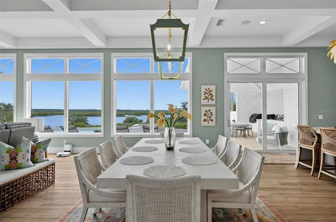
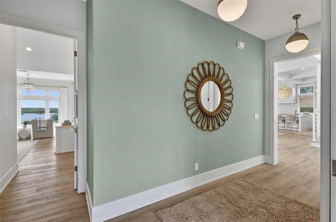
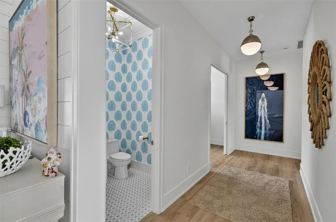
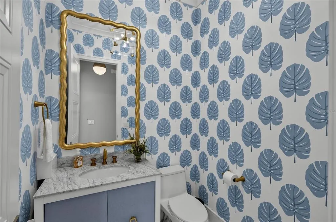
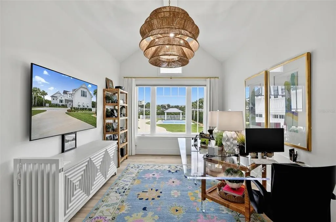
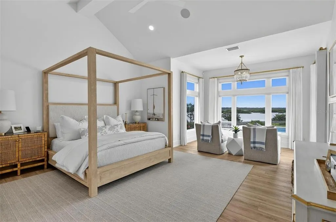
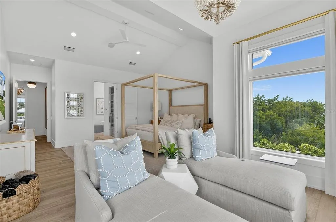
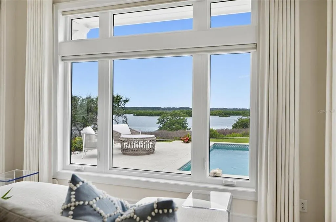
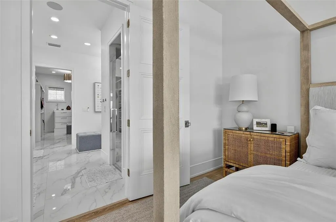
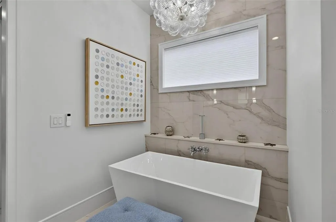
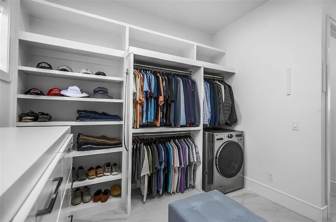
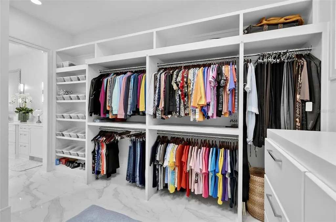
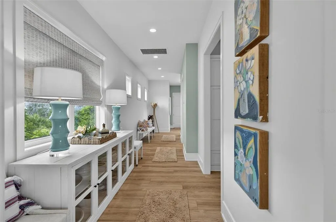
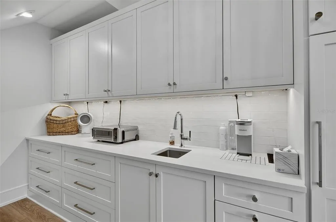
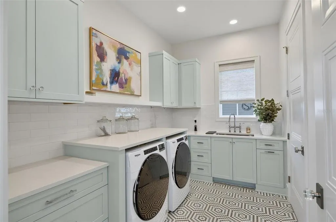
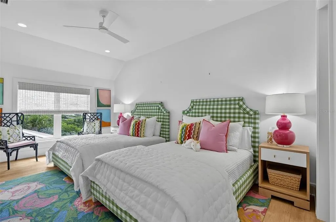
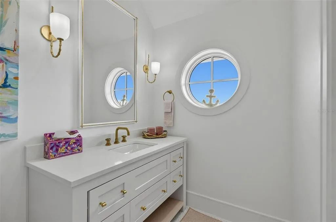
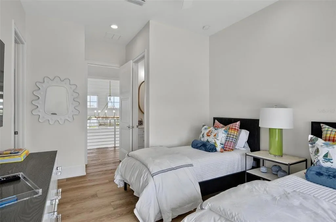
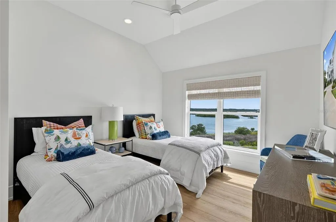
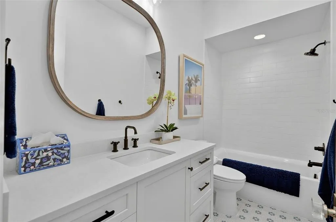
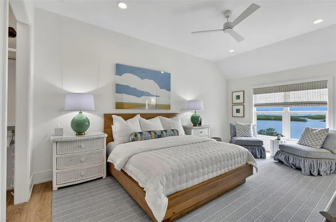
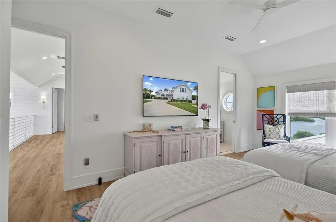
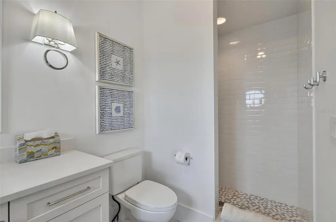
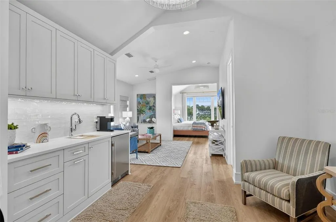
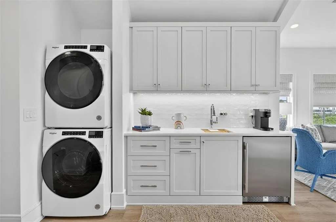
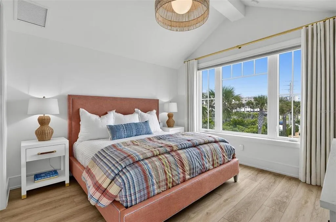
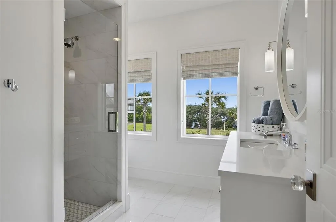
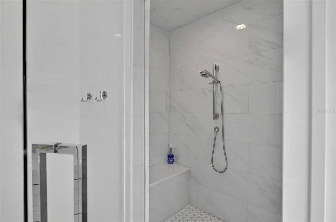
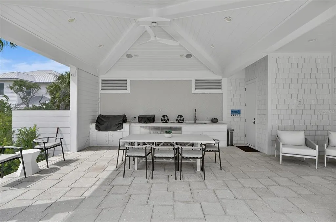
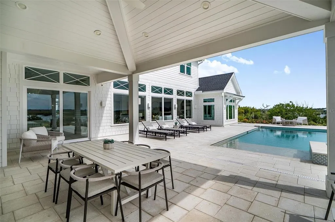
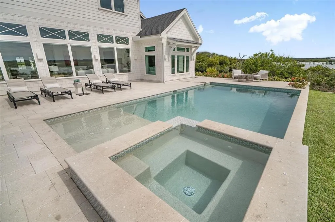
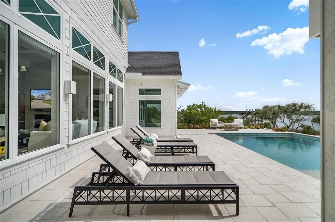
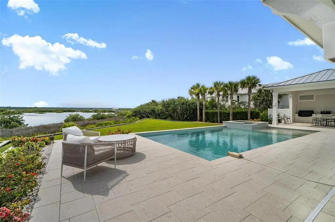
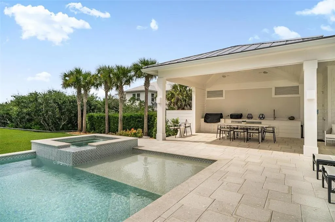
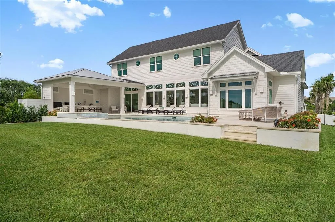
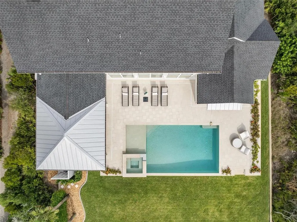
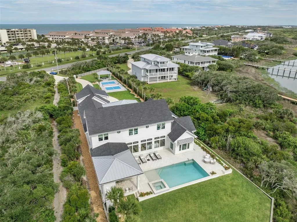
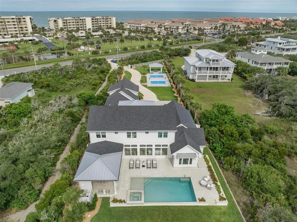
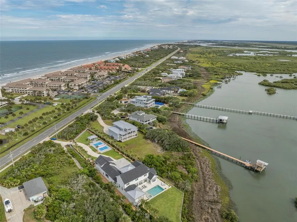
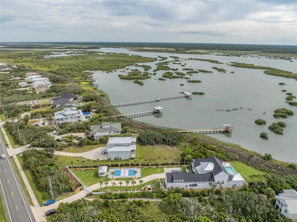

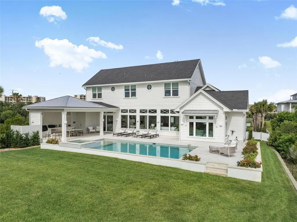
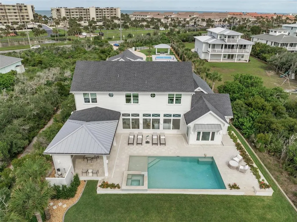
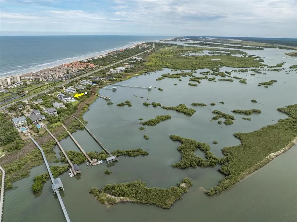
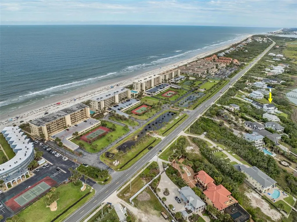
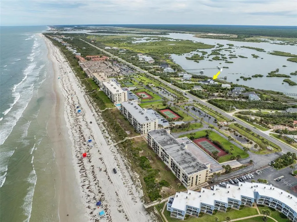
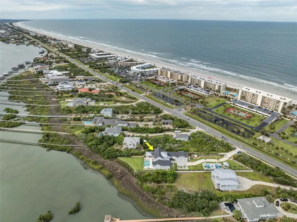
Breathtaking barely captures this private Intracoastal estate at 8065 A1A South. Set on over an acre just minutes from Historic St. Augustine, this property offers allowable private dock options, soaring ceilings, designer finishes, Visual Comfort lighting, and walls of glass framing stunning water views, sunsets, birdlife, and passing sailboats. Resort-style living continues outdoors with a heated saltwater pool and spa, summer kitchen, pool bath, expansive lawn, and a palm-lined pickleball court with pavilion. Inside, the chef’s kitchen features JennAir column refrigeration, professional gas range, double ovens, oversized island, wet bar, and a full butler’s pantry. Property includes a private one bedroom apartment The private primary suite includes vaulted ceilings, a waterfront lounge, spa-inspired bath, boutique dressing room, and its own laundry. A luxury one-bedroom apartment adds flexibility for guests or multigenerational living. Built for comfort and peace of mind with impact windows, whole-house Generac, sump system, irrigation well, and Shellock permeable pavers. Ideally located in Crescent Beach with easy access to pristine beaches and endless boating, fishing, kayaking, and paddleboarding.
| Price History | |
|---|---|
| 6/3/2026 | Listed $4,600,000 |
General Features
| Sewer | Public Sewer |
|---|---|
| Heating | Central,Heat Pump |
| Cooling | Central Air |
| Utilities | BB/HS Internet Available,Cable Connected,Electricity Connected,Propane,Sewer Connected,Sprinkler Well,Underground Utilities,Water Connected |
| Possession | Close Of Escrow |
| Roof | Metal,Shingle |
| Appliances | Bar Fridge,Built-In Oven,Convection Oven,Dishwasher,Disposal,Dryer,Exhaust Fan,Freezer,Gas Water Heater,Ice Maker,Microwave,Range,Refrigerator,Tankless Water Heater,Washer,Water Softener,Wine Refrigerator |
| Zoning | RES |
| Garage Spaces | 3 |
| Pool Features | Heated,In Ground |
| Security Features | Security Gate,Security System |
| Construction Materials | Block,HardiPlank Type,Wood Frame |
| Year Built | 2024 |
| Levels | Two |
| Property Subtype | Single Family Residence |
| Tax Year | 2025 |
| Ownership | Fee Simple |
| Waterfront Features | Intracoastal Waterway |
| County | St Johns |
| New Construction | false |
| Property Type | Residential |
| Attached Garage | true |
| Subdivision Name | SOUTH CRESCNT (ICWFR) (850.42) |
| Facing Direction | East |
| Garage Y/N | true |
| Total Rooms | 9 |
| Full Baths | 6 |
| Status | Active |
| Directions | I95 exit 305 Cresent Beach left onto Rt206 follow straight A1A make a right (south) onto Scenic and Historical coastal Byway A1A S in Cresent Beach property on right side. Gated entrance |
| City | ST AUGUSTINE |
| Senior Community Y/N | false |
| MLS Area | 32080 - Saint Augustine |
| Lot Size Units | Acres |
| Lot Size Square Feet | 47916 |
| Carport Y/N | false |
| Listing Terms | Cash,Conventional,FHA |
| Spa Features | In Ground |
| Land Lease Y/N | false |
| Tax Annual Amount | 43127 |
| Home Warranty Y/N | false |
| Additional Parcels Y/N | false |
| Lease Considered Y/N | true |
| Virtual Tour | https://www.propertypanorama.com/instaview/stellar/FC318914 |
| Building Area Units | Square Feet |
| Living Area Units | Square Feet |
| Standard Status | Active |
| Occupancy Type | Owner |
| Tax Lot | 20 |
| Virtual Tour | https://youtu.be/p19QkSZZfic |
| Legal Description | 12-20 PT OF GL 2 LYING W OFSR A1A-104.56 ON RD & 144FT ON MEAN HIGH WATER LINE MATANZAS RIVER (AKA LOT 20) OR6033/616 |
| Water View | Intracoastal Waterway |
| Water Access Type | Intracoastal Waterway |
| Minimum Lease | 1-7 Days |
| Water Access Y/N | true |
| Additional Rooms | Den/Library/Office,Garage Apartment,Great Room,Interior In-Law Suite w/No Private Entry |
| Water View Y/N | true |
| Flood Zone Code | AE |
| In Law Suite YN | true |
| In Law Suite Description | 1 Bathroom,1 Bedroom,Attached,Kitchenette,No Private Entrance,Studio |
| DockY/N | false |
Interior Features
| Interior Amenities | Cathedral Ceiling(s),Ceiling Fan(s),Coffered Ceiling(s),Crown Molding,Eating Space In Kitchen,High Ceilings,Kitchen/Family Room Combo,Living Room/Dining Room Combo,Open Floorplan,Primary Bedroom Main Floor,Smart Home,Solid Surface Counters,Solid Wood Cabinets,Stone Counters,Thermostat,Tray Ceiling(s),Walk-In Closet(s),Wet Bar,Window Treatments |
|---|---|
| Flooring | Luxury Vinyl,Marble,Porcelain Tile |
| Furnished Y/N | Negotiable |
| Fireplace Features | Living Room,Stone |
| Air Conditioning Y/N | true |
| Heating Y/N | true |
| Window Features | Blinds,Window Treatments |
| Fireplace Y/N | true |
| Half Baths | 1 |
| Laundry Features | Laundry Room |
| Total Bedrooms | 5 |
| LivingAreaSource | Public Records |
| Total Baths | 7 |
Exterior Features
| Exterior Amenities | Lighting,Outdoor Grill,Outdoor Kitchen,Private Mailbox,Private Yard,Rain Gutters,Sliding Doors,Tennis Court(s) |
|---|---|
| Water Source | Public |
| Lot Size Area | 1.1 |
| Foundation Details | Block |
| Building Area Total | 9026 |
| Lot Dimensions | 105 x 521 x 144 x 561+/- |
| Lot Size Acres | 1.1 |
| Road Surface Type | Asphalt |
| Private Pool | true |
| Waterfront Y/N | true |
| Covered Spaces | 3 |
| Number of Lots | 1 |
Amenities
- Foreclosure
- Views
- Short Sale
- New Construction
- Adult 55+
- Lease To Own
- No HOA Fees
- Furnished
- Primary On Main
- Air Conditioning
- Seller Finance
- Green
- Fixer Upper
- Horse
- Golf
- Fireplace
- Deck
- Garage
- Basement
- Pool
Property vs Single Family Average in 32080
Price
Taxes
Year Built
 Copyright © MFRMLS.com All information deemed reliable but not guaranteed. All properties are subject to prior sale, change or withdrawal. Neither listing broker(s) or information provider(s) shall be responsible for any typographical errors, misinformation, misprints and shall be held totally harmless. Listing(s) information is provided for consumers personal, non-commercial use and may not be used for any purpose other than to identify prospective properties consumers may be interested in purchasing. Information on this site was last updated Last updated on September 15, 2026 10:09 AM UTC The listing information on this page last changed on Last updated on September 15, 2026 10:09 AM UTCd. The data relating to real estate for sale on this website comes in part from the Internet Data Exchange program of MFR MLS.
All information deemed reliable but not guaranteed. All properties are subject to prior sale, change or withdrawal. Neither listing broker(s) or information provider(s) shall be responsible for any typographical errors, misinformation, misprints and shall be held totally harmless. Listing(s) information is provided for consumers personal, non-commercial use and may not be used for any purpose other than to identify prospective properties consumers may be interested in purchasing.
Updated on September 15, 2026 10:09 AM UTC
Copyright © MFRMLS.com All information deemed reliable but not guaranteed. All properties are subject to prior sale, change or withdrawal. Neither listing broker(s) or information provider(s) shall be responsible for any typographical errors, misinformation, misprints and shall be held totally harmless. Listing(s) information is provided for consumers personal, non-commercial use and may not be used for any purpose other than to identify prospective properties consumers may be interested in purchasing. Information on this site was last updated Last updated on September 15, 2026 10:09 AM UTC The listing information on this page last changed on Last updated on September 15, 2026 10:09 AM UTCd. The data relating to real estate for sale on this website comes in part from the Internet Data Exchange program of MFR MLS.
All information deemed reliable but not guaranteed. All properties are subject to prior sale, change or withdrawal. Neither listing broker(s) or information provider(s) shall be responsible for any typographical errors, misinformation, misprints and shall be held totally harmless. Listing(s) information is provided for consumers personal, non-commercial use and may not be used for any purpose other than to identify prospective properties consumers may be interested in purchasing.
Updated on September 15, 2026 10:09 AM UTC
 he information contained herein has been provided by REALTORS® Association of Citrus County, Inc. This information is from sources deemed reliable but not guaranteed by REALTORS® Association of Citrus County, Inc. The information is for consumers' personal, non-commerical use and may not be used for any purpose other than identifying properties which consumers may be interested in purchasing. The information contained in this web site is believed to be reliable but is not guaranteed.
