
Address
192 Goldenrod Drive, ST AUGUSTINE, FL
Price
$ 595,000
Property Attributes
- MLS#FC318813
- TypeSingle Family
- Listing Status Pending
- CountySt Johns
- CityST AUGUSTINE
- AreaSaint Augustine
- NeighborhoodWHISPER CRK PH 9
- Zip32092
- StyleSingle Family Residence
- Year Built2023
- Taxes$ 7899
- Price$ 595,000
- Bedrooms4
- Full Bathrooms2
- Half Bathrooms1
- Sqr Footage2367
- Lot Size0.29 Acres
Data Source:
Stellar MLS
Property Description
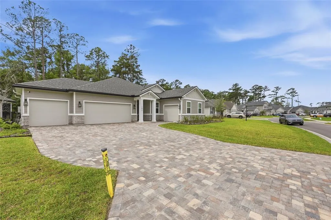
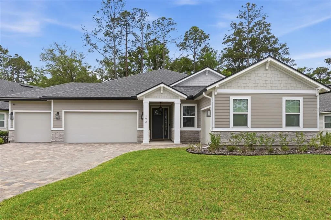
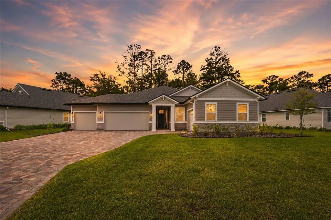
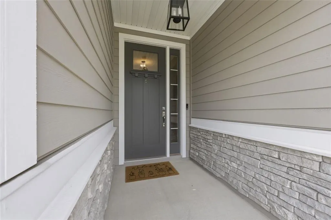
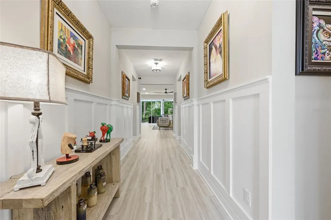
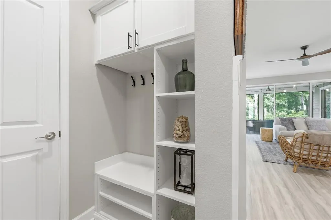
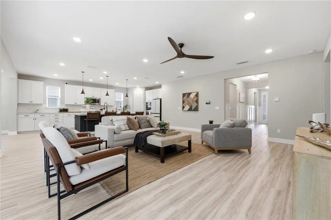
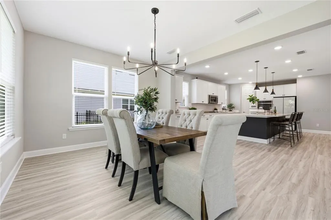
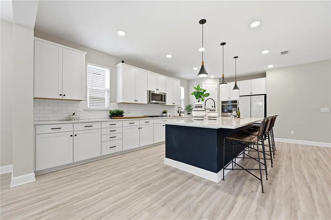
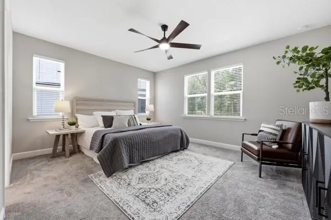
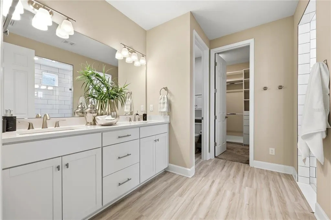
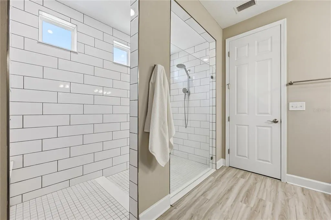
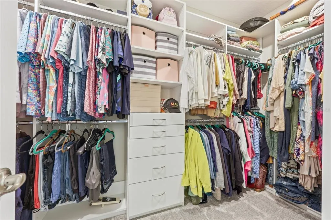
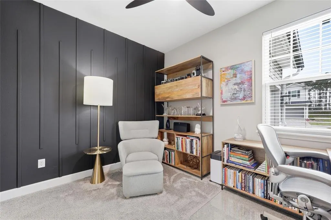
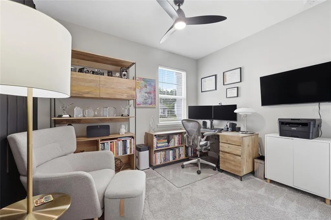
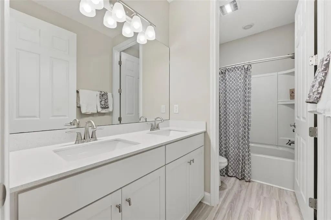
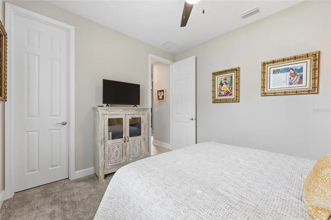
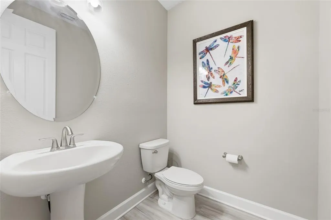
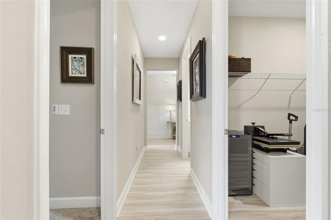
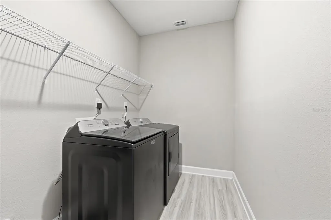
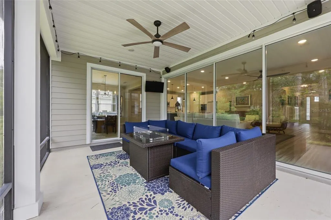
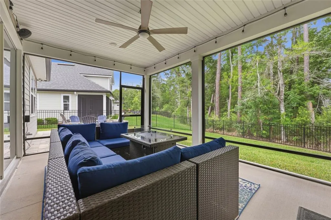
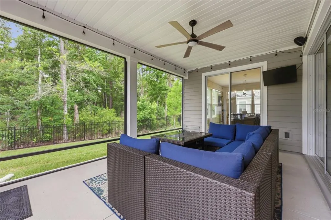
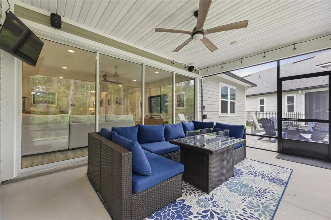
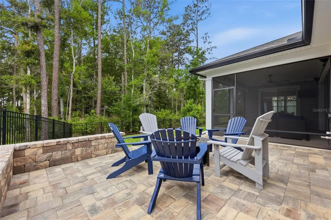
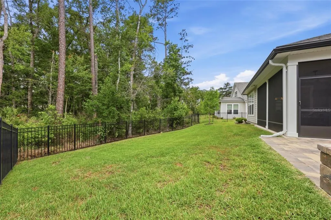
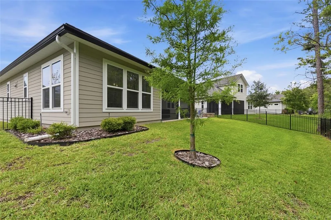
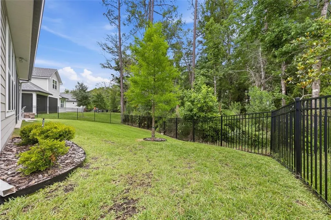
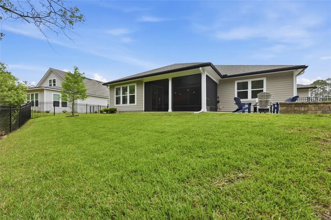
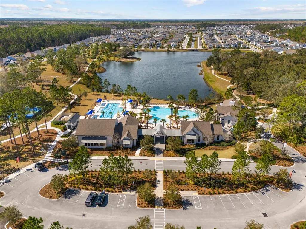
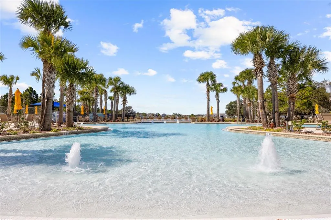
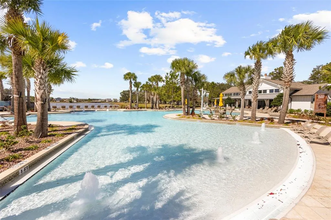
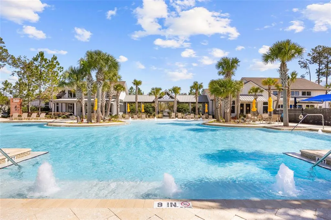
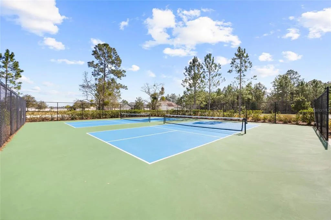
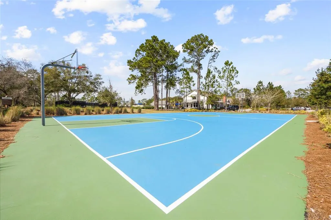
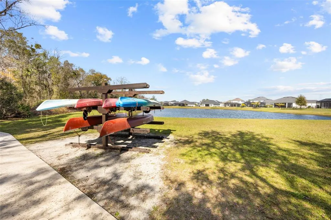
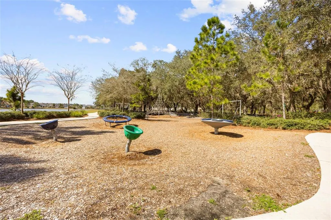
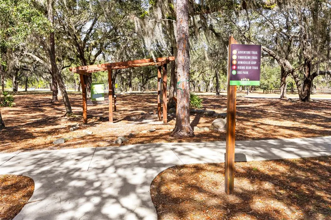
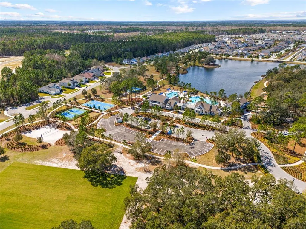
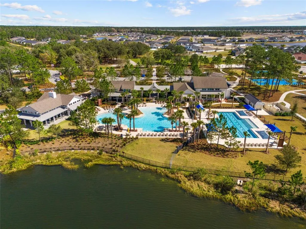
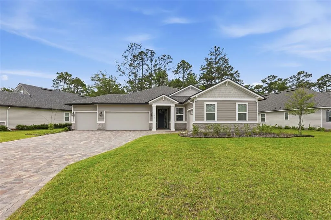
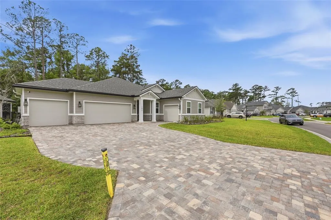
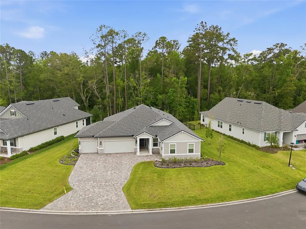
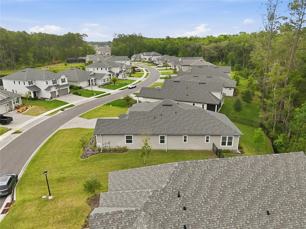
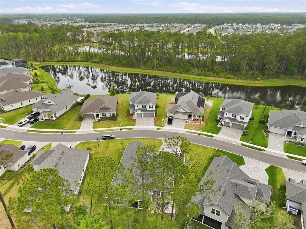
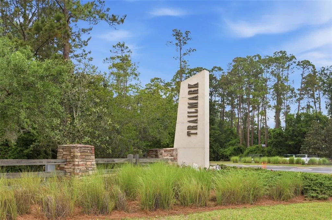
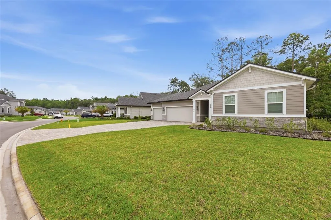
Four-car garages in TrailMark are rare. If you've been looking for space for vehicles, hobbies, a workshop or extra storage without sacrificing modern finishes or community amenities, this home deserves your attention. Built in 2023 and thoughtfully upgraded throughout, this beautifully designed 4-bedroom, 2.5-bath home offers 2,367 square feet of stylish, functional living in one of St. Johns County's most desirable communities. The rare four-car garage configuration—with a spacious three-car garage plus a separate single-car garage—provides endless flexibility for extra vehicles, a golf cart, workshop, home gym, or additional storage. Inside, you'll appreciate the open-concept floor plan enhanced by high ceilings, 8-foot interior doors, designer lighting, custom feature walls, and a spacious gourmet kitchen with gas cooktop, double ovens, quartz countertops, oversized island, and abundant cabinetry. The split-bedroom layout offers privacy, while the generous primary suite provides a peaceful retreat. Large sliding glass doors lead to the covered lanai and extended paver patio overlooking a private preserve, creating the perfect setting for entertaining, grilling, or simply enjoying quiet evenings with no rear neighbors. The oversized lot also offers room to create the backyard oasis you've always envisioned. Additional upgrades include a tankless gas water heater, upgraded finishes, and a move-in-ready interior that feels like a model home. Life in TrailMark is about more than just the home. Residents enjoy resort-style amenities including a beach-entry pool, fitness center, pickleball and basketball courts, playgrounds, dog park, kayak launch on Six Mile Creek, miles of scenic walking and biking trails, the lakeside Camp House, and an active calendar of community events. Conveniently located near top-rated St. Johns County schools, shopping, dining, and I-95, this exceptional home offers the perfect balance of luxury, privacy, and everyday convenience. If you've been searching for a home that offers more garage space, more privacy, and more value than the average new construction home, 192 Goldenrod Drive deserves a place at the top of your list.
| Price History | |
|---|---|
| 5/26/2026 | Listed $619,000 |
| 7/6/2026 | 1$614,000 |
| 8/6/2026 | 3$595,000 |
General Features
| Sewer | Public Sewer |
|---|---|
| Heating | Central |
| Cooling | Central Air |
| Utilities | Cable Connected,Electricity Connected,Natural Gas Connected,Public |
| Roof | Shingle |
| Appliances | Built-In Oven,Cooktop,Dishwasher,Disposal,Dryer,Microwave,Refrigerator,Tankless Water Heater,Washer |
| Zoning | PUD |
| HOA Fee | 100 |
| Garage Spaces | 4 |
| Construction Materials | Cement Siding,Wood Frame |
| Pets Allowed | No |
| Year Built | 2023 |
| Levels | One |
| Property Subtype | Single Family Residence |
| Tax Year | 2025 |
| Ownership | Fee Simple |
| Assoc Fee Paid Per | Annually |
| County | St Johns |
| New Construction | false |
| Property Type | Residential |
| Attached Garage | true |
| Subdivision Name | WHISPER CRK PH 9 |
| Facing Direction | South |
| Garage Y/N | true |
| Total Rooms | 12 |
| Full Baths | 2 |
| Status | Pending |
| Directions | I-95 N take exit 318 for FL-16 towards St Augustine/Green Cove Springs. Use the left lane to take the ramp to Green Cove Spgs. Turn left onto County Rd 208. Turn left to stay on County Rd 208 and go 4.2 miles. Turn right onto Pacetti Rd. Turn left onto Trailmark Drive. Turn left onto Dolcetto Dr. Turn Right onto Goldenrod Drive house on left. |
| City | ST AUGUSTINE |
| Association Name | TrailMark HomeownerAssociation Inc, C/O RealManage |
| Senior Community Y/N | false |
| MLS Area | 32092 - Saint Augustine |
| Lot Size Units | Square Feet |
| Lot Size Square Feet | 12632 |
| Carport Y/N | false |
| Land Lease Y/N | false |
| Tax Annual Amount | 7899 |
| Additional Parcels Y/N | false |
| Lease Considered Y/N | true |
| Virtual Tour | https://www.propertypanorama.com/instaview/stellar/FC318813 |
| Building Area Units | Square Feet |
| Living Area Units | Square Feet |
| Standard Status | Pending |
| Occupancy Type | Owner |
| TaxOtherAnnualAssessmentAmount | 3076 |
| Tax Lot | 33 |
| Legal Description | 111/62-69 WHISPER CREEK PHASE 9 UNIT A LOT 33 OR5802/503 |
| Minimum Lease | 6 Months |
| Water Access Y/N | false |
| Monthly HOA Amount | 8.33 |
| Water View Y/N | false |
| Flood Zone Code | X |
| In Law Suite YN | false |
| Flood Zone Code X | Yes |
Interior Features
| Interior Amenities | Built-in Features,Ceiling Fan(s),Eating Space In Kitchen,High Ceilings,Open Floorplan,Primary Bedroom Main Floor,Solid Surface Counters,Split Bedroom,Walk-In Closet(s),Window Treatments |
|---|---|
| Flooring | Carpet,Luxury Vinyl |
| Furnished Y/N | Negotiable |
| Air Conditioning Y/N | true |
| Heating Y/N | true |
| Fireplace Y/N | false |
| Half Baths | 1 |
| Laundry Features | Inside |
| Total Bedrooms | 4 |
| LivingAreaSource | Public Records |
| Total Baths | 3 |
Exterior Features
| Exterior Amenities | Irrigation System,Lighting,Rain Gutters,Sidewalk |
|---|---|
| Water Source | Public |
| Lot Size Area | 12632 |
| Foundation Details | Slab |
| Building Area Total | 3540 |
| Lot Size Acres | 0.29 |
| Road Surface Type | Paved |
| Private Pool | false |
| Waterfront Y/N | false |
| Covered Spaces | 4 |
Amenities
- Foreclosure
- Views
- Short Sale
- New Construction
- Adult 55+
- Lease To Own
- No HOA Fees
- Furnished
- Primary On Main
- Air Conditioning
- Seller Finance
- Green
- Fixer Upper
- Horse
- Golf
- Fireplace
- Deck
- Garage
- Basement
- Pool
Property vs Single Family Average in 32092
Price
Taxes
Year Built
 Copyright © MFRMLS.com All information deemed reliable but not guaranteed. All properties are subject to prior sale, change or withdrawal. Neither listing broker(s) or information provider(s) shall be responsible for any typographical errors, misinformation, misprints and shall be held totally harmless. Listing(s) information is provided for consumers personal, non-commercial use and may not be used for any purpose other than to identify prospective properties consumers may be interested in purchasing. Information on this site was last updated Last updated on September 13, 2026 10:15 AM UTC The listing information on this page last changed on Last updated on September 13, 2026 10:15 AM UTCd. The data relating to real estate for sale on this website comes in part from the Internet Data Exchange program of MFR MLS.
All information deemed reliable but not guaranteed. All properties are subject to prior sale, change or withdrawal. Neither listing broker(s) or information provider(s) shall be responsible for any typographical errors, misinformation, misprints and shall be held totally harmless. Listing(s) information is provided for consumers personal, non-commercial use and may not be used for any purpose other than to identify prospective properties consumers may be interested in purchasing.
Updated on September 13, 2026 10:15 AM UTC
Copyright © MFRMLS.com All information deemed reliable but not guaranteed. All properties are subject to prior sale, change or withdrawal. Neither listing broker(s) or information provider(s) shall be responsible for any typographical errors, misinformation, misprints and shall be held totally harmless. Listing(s) information is provided for consumers personal, non-commercial use and may not be used for any purpose other than to identify prospective properties consumers may be interested in purchasing. Information on this site was last updated Last updated on September 13, 2026 10:15 AM UTC The listing information on this page last changed on Last updated on September 13, 2026 10:15 AM UTCd. The data relating to real estate for sale on this website comes in part from the Internet Data Exchange program of MFR MLS.
All information deemed reliable but not guaranteed. All properties are subject to prior sale, change or withdrawal. Neither listing broker(s) or information provider(s) shall be responsible for any typographical errors, misinformation, misprints and shall be held totally harmless. Listing(s) information is provided for consumers personal, non-commercial use and may not be used for any purpose other than to identify prospective properties consumers may be interested in purchasing.
Updated on September 13, 2026 10:15 AM UTC
 he information contained herein has been provided by REALTORS® Association of Citrus County, Inc. This information is from sources deemed reliable but not guaranteed by REALTORS® Association of Citrus County, Inc. The information is for consumers' personal, non-commerical use and may not be used for any purpose other than identifying properties which consumers may be interested in purchasing. The information contained in this web site is believed to be reliable but is not guaranteed.
