

Address
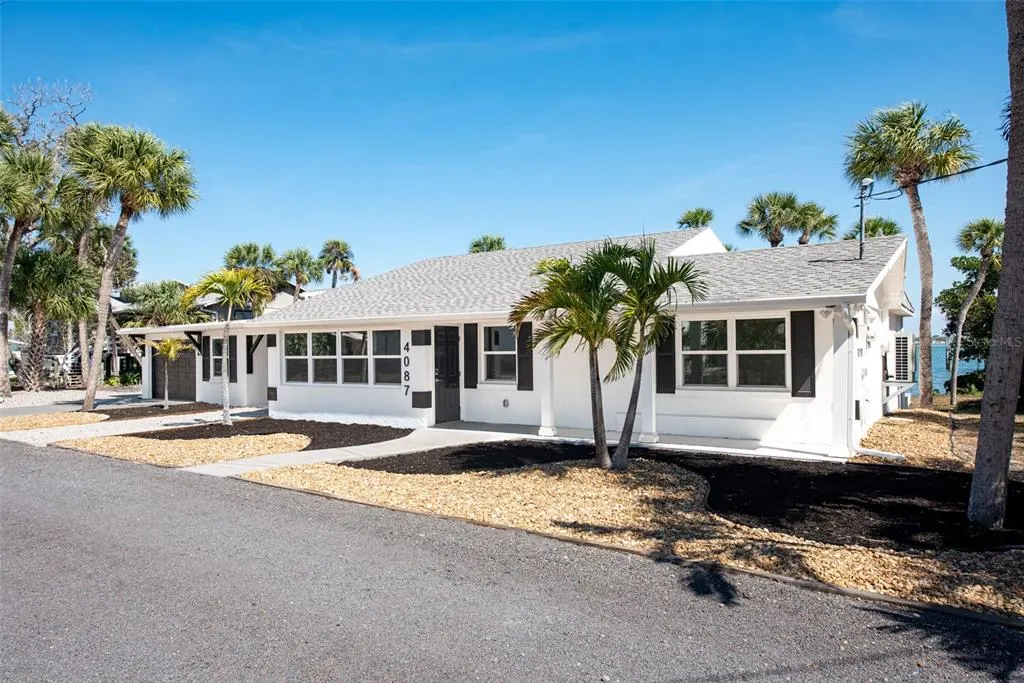
4087 Pelican Shores Circle, ENGLEWOOD, FL
Price
$ 1,399,000
Property Attributes
- MLS#D6146210
- TypeSingle Family
- Listing Status Active
- CountyCharlotte
- CityENGLEWOOD
- AreaEnglewood
- NeighborhoodPELICAN SHORES
- Zip34223
- StyleFlorida
- Year Built1955
- Taxes$ 9114
- Price$ 1,399,000
- Bedrooms4
- Full Bathrooms3
- Half Bathrooms0
- Sqr Footage2226
- Lot Size0.24 Acres
Data Source:
Stellar MLS
Property Description
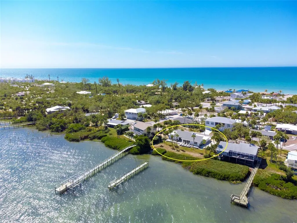
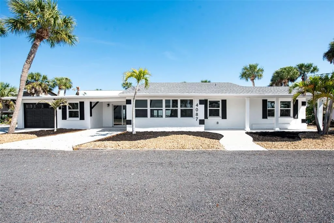
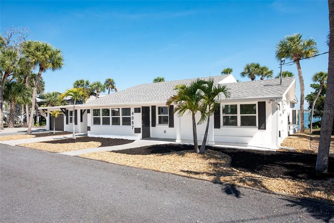
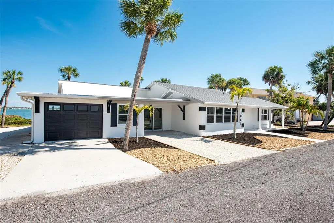
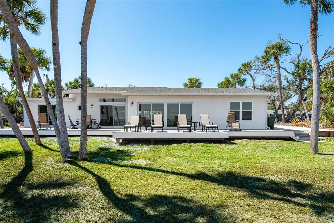
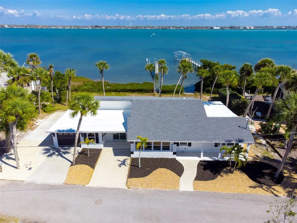
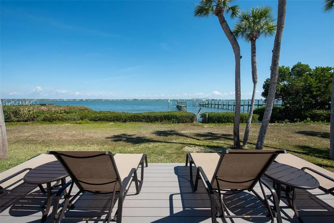
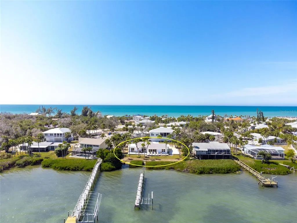
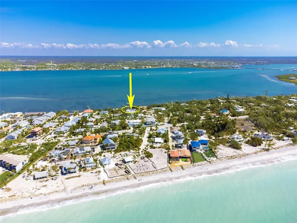
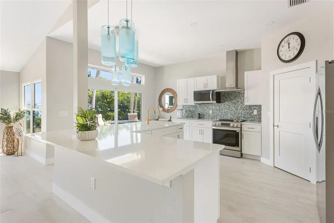
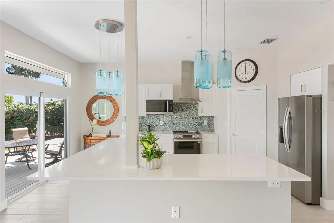
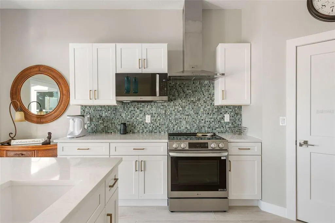
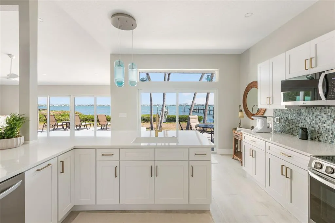
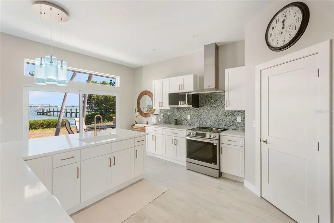
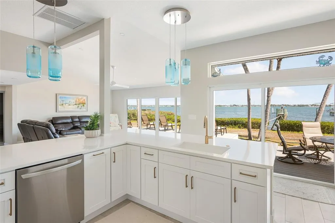
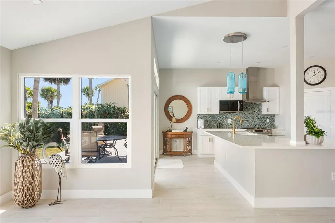
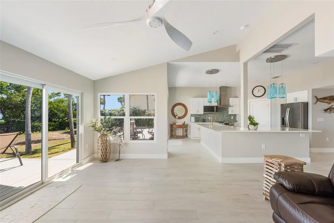
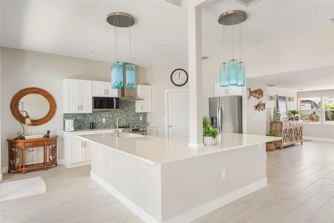
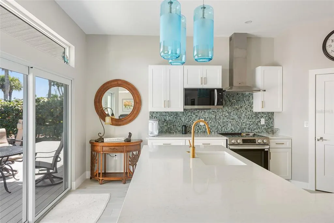
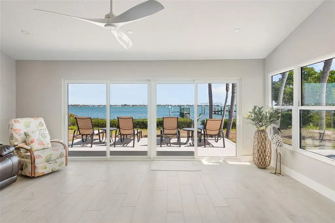
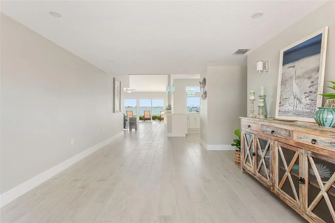
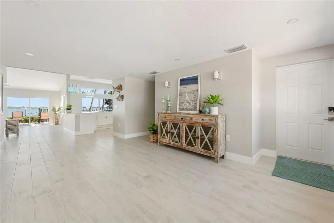
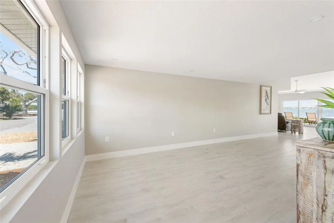
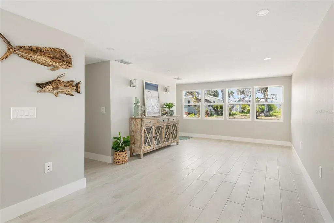
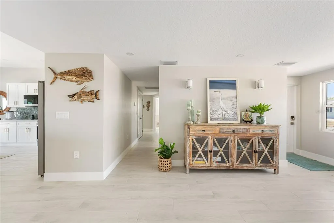
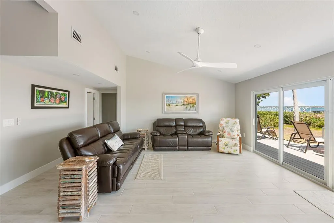
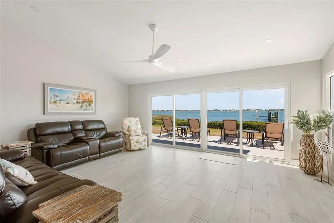
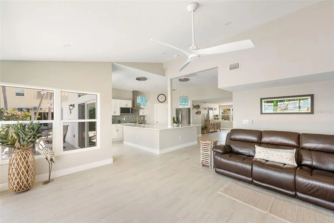
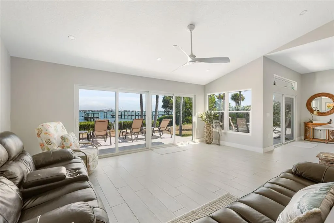
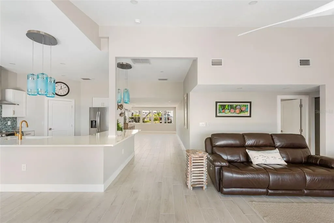
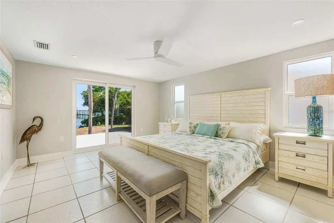

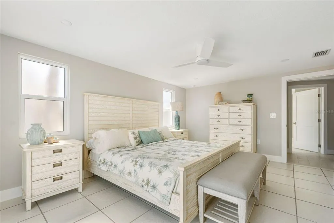
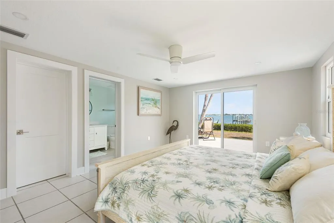
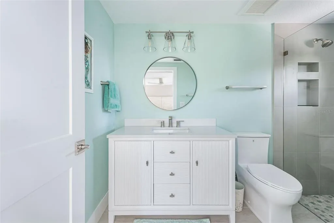
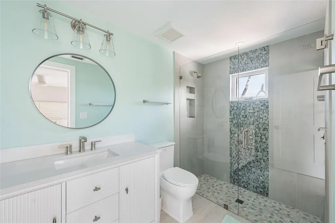
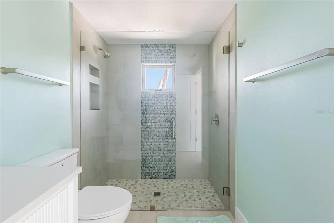
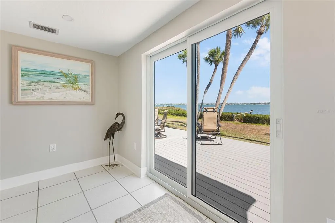
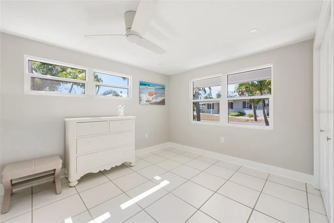
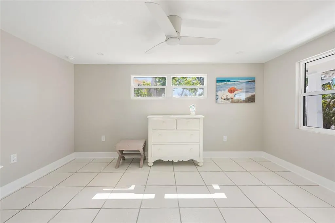
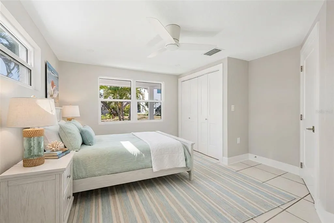
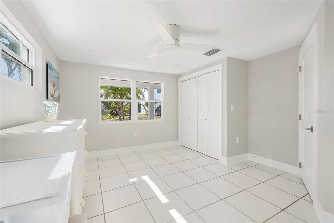
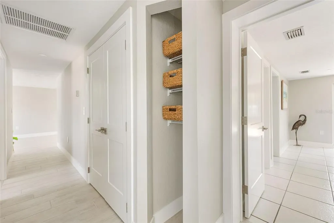
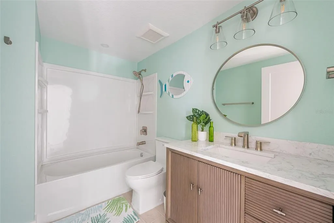
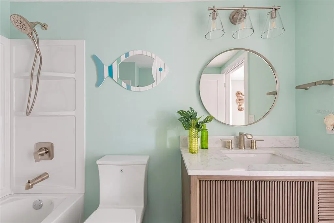
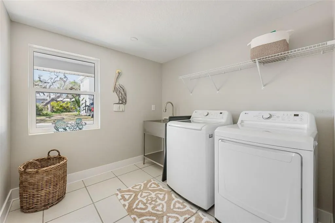
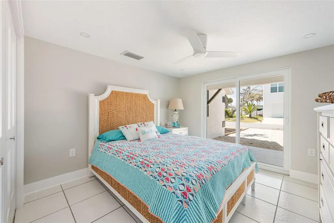
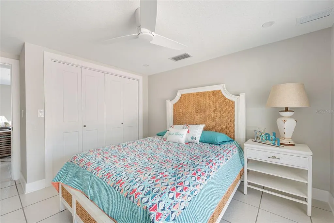
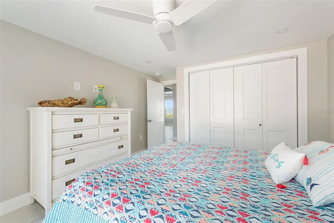
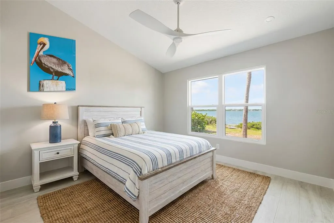
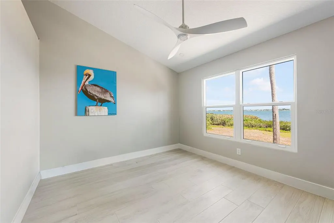
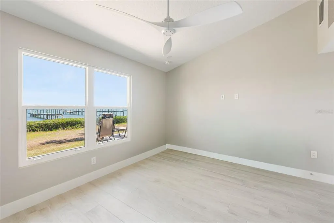
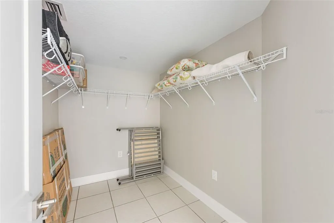
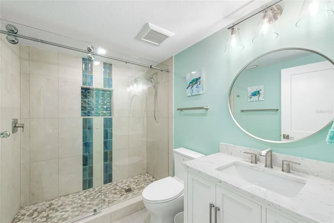
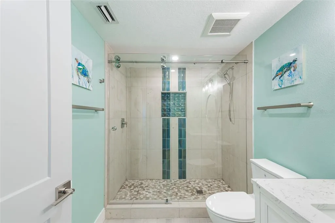
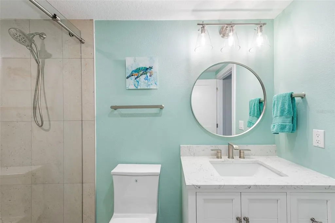
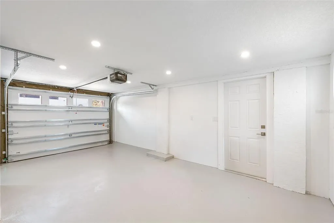
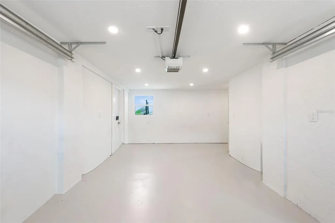
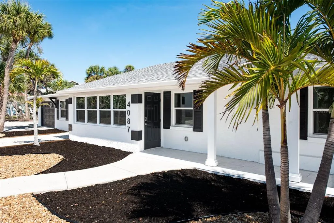
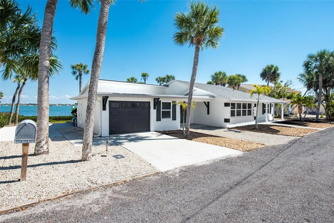
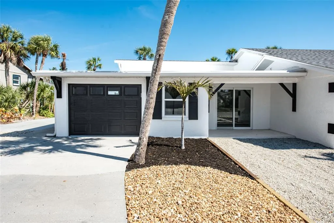
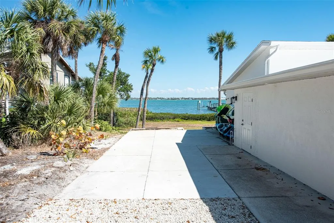
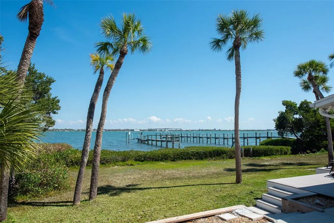
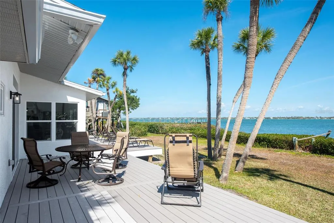
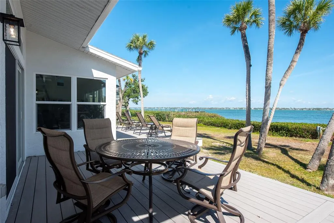
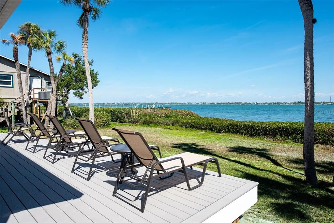
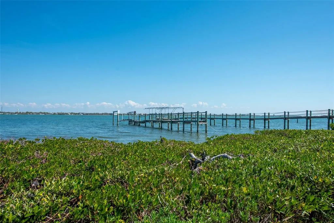
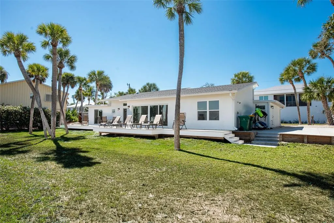
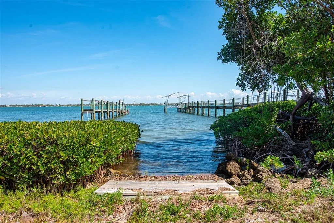
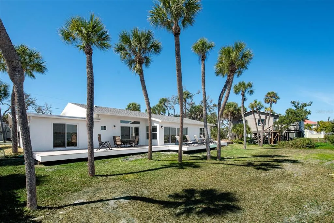
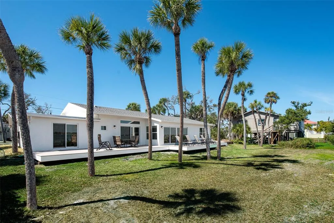
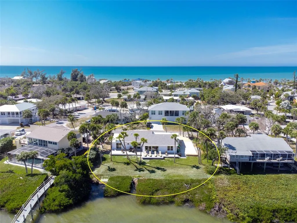
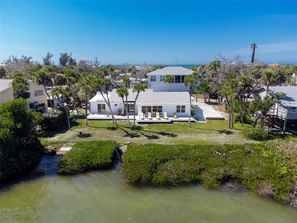
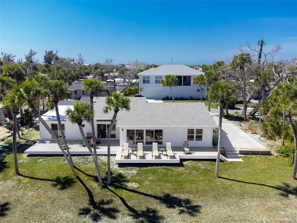
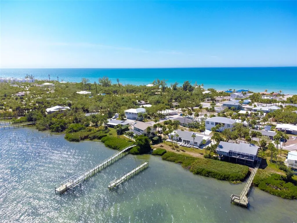
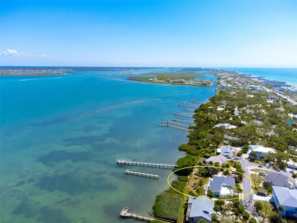
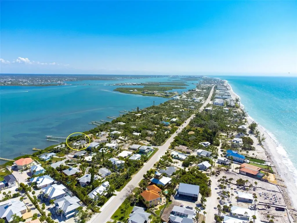
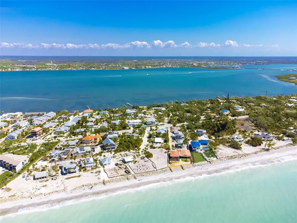
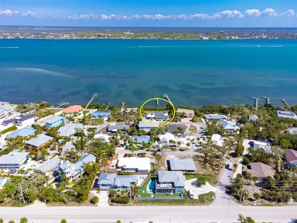
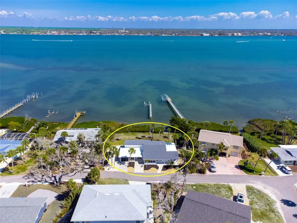
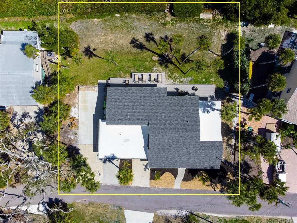
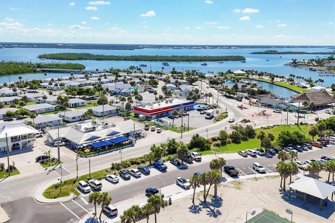
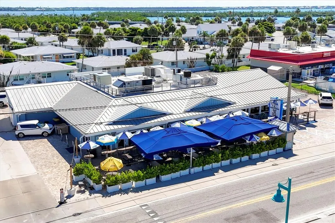
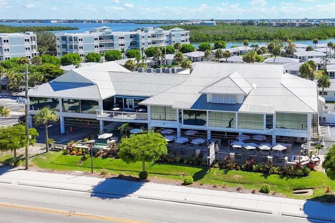
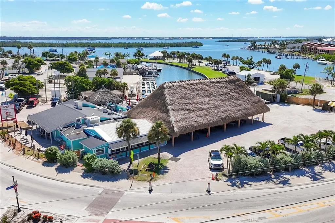
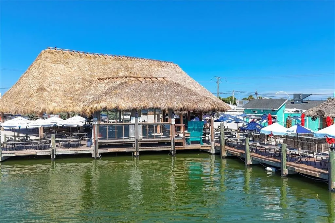
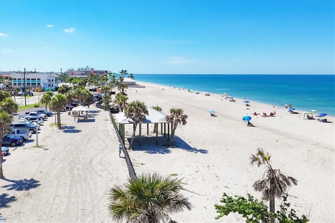
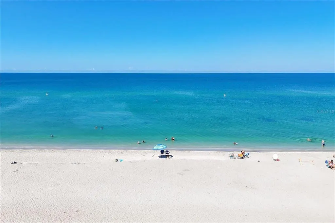
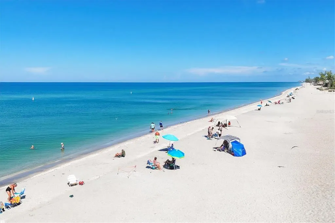
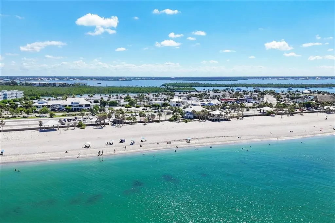
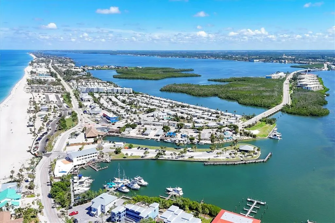
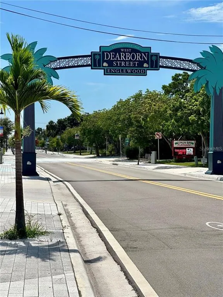
Experience the pinnacle of coastal luxury at 4087 Pelican Shores Circle, a masterpiece of modern design where every detail has been reimagined for the sophisticated buyer. This residence has undergone a complete, top-to-bottom HIGH-END RENOVATION by well know BAYFRONT BUILDERS, offering total peace of mind with a BRAND-NEW ROOF, new HVAC system, new electrical, new plumbing, and ALL-NEW IMPACT WINDOWS AND DOORS. Whether you are looking for a permanent family home, a vacation retreat, or a premier hosting venue, the layout is designed for effortless connection. The interior impresses with high ceilings, a mix of elegant decorative lighting and recessed lighting throughout, and luxury plank tile flooring that flows seamlessly through the open-concept living spaces. The heart of the home is a chef’s dream, featuring QUARTZ COUNTERTOPS, custom soft-close wood cabinetry, and premium stainless steel appliances. The bathrooms are true sanctuaries, showcasing gorgeous high-end tile work and spa-like finishes. For those seeking flexibility, the floor plan features separate secondary suite-like area with its own walk-in closet and a private entrance through the garage, making it the perfect "home within a home" for multi-generational living or hosting long-term guests. Outdoor living is redefined by a massive new composite deck that spans the entire rear of the property, putting you directly on the bay. Another huge perk is that there is plenty of room for your own custom pool! While you enjoy the community dock, the seller has already applied for private dock permit and obtained professional quote, paving the way for your own private slip. Beyond the bay, you also enjoy the best of the Gulf with DEEDED BEACH ACCESS AND ADDITIONAL BAY ACCESS WITH A COMMUNITY DOCK just moments away. From the impact-rated security to the luxury finishes, this home offers a rare opportunity to own a fully renovated waterfront sanctuary on where no expense has been spared. Living here means embracing a lifestyle where the hardest decision of your day is whether to watch the sunrise over the bay or the sunset over the Gulf. Manasota Key is a sanctuary of natural beauty, offering miles of uncrowded, pristine beaches famous for world-class shelling and prehistoric shark teeth. Spend your mornings exploring the winding canopy roads or kayaking through the mangroves of Stump Pass Beach State Park. When evening falls, enjoy the island's vibrant social scene—just a short bike or golf cart ride away. From live music and waterfront dining at local staples like Lock ‘N Key or Sandbar Tiki & Grille to the charming shops and weekly farmer's markets on historic Dearborn Street just across the bridge, the Key offers a perfect blend of secluded tranquility and coastal convenience. Whether you are a boater, a beachcomber, or an epicurean, Manasota Key provides a lifestyle of unparalleled freedom and relaxation. Schedule your exclusive showing today and start living your best Florida Life!
| Elementary School | Middle School | High School |
|---|---|---|
| Englewood Elementary Elementary School | L.A. Ainger Middle Middle School | Lemon Bay High High School |
| Price History | |
|---|---|
| 2/25/2026 | Listed $1,549,000 |
| 6/1/2026 | 3$1,495,000 |
| 7/9/2026 | 6$1,399,000 |
General Features
| Sewer | Public Sewer |
|---|---|
| Heating | Central |
| Cooling | Central Air |
| Utilities | BB/HS Internet Available,Cable Connected,Electricity Connected,Propane,Public,Sewer Connected,Water Connected |
| Roof | Shingle |
| Appliances | Dishwasher,Dryer,Electric Water Heater,Microwave,Range,Range Hood,Refrigerator,Washer |
| Zoning | MSF3.5 |
| HOA Fee | 300 |
| Garage Spaces | 1 |
| Association Fee Includes | Private Road |
| Patio/Porch Features | Deck,Front Porch,Screened |
| Architectural Style | Florida |
| Construction Materials | Block,Stucco |
| Pets Allowed | Yes |
| Year Built | 1955 |
| View | Water |
| Levels | One |
| Property Subtype | Single Family Residence |
| Tax Year | 2025 |
| Ownership | Fee Simple |
| Waterfront Features | Waterfront,Intracoastal Waterway |
| Community Features | Community Boat Ramp,Fishing,Public Boat Ramp,Water Access,Waterfront,Golf Carts OK |
| Assoc Fee Paid Per | Annually |
| County | Charlotte |
| New Construction | false |
| Property Type | Residential |
| Attached Garage | true |
| Subdivision Name | PELICAN SHORES |
| Facing Direction | East |
| Garage Y/N | true |
| Total Rooms | 7 |
| Full Baths | 3 |
| Status | Active |
| Directions | From 776/McCall Rd take Beach Road towards Manadota Key, take a right at the circle, follow Beach Rd to Pelican SHores Circle and take a right, stay to the right towards the Bay and follow around, home will be on the right |
| High School | Lemon Bay High |
| City | ENGLEWOOD |
| Body of Water | LEMON BAY INTERCOASTAL WATERWA |
| Association Name | Pelican Shores Association |
| Senior Community Y/N | false |
| MLS Area | 34223 - Englewood |
| Lot Size Units | Square Feet |
| Lot Size Square Feet | 10387 |
| Carport Y/N | false |
| Listing Terms | Cash,Conventional |
| Elementary School | Englewood Elementary |
| Land Lease Y/N | false |
| Tax Annual Amount | 9114.87 |
| Home Warranty Y/N | true |
| Middle/Junior High School | L.A. Ainger Middle |
| Property Condition | Completed |
| Additional Parcels Y/N | false |
| Lease Considered Y/N | true |
| Virtual Tour | https://youtu.be/W3pmO0iWPN0 |
| Building Area Units | Square Feet |
| Living Area Units | Square Feet |
| Standard Status | Active |
| Occupancy Type | Vacant |
| Tax Lot | 22 |
| Legal Description | PSS 000 0000 0022 PELICAN SHORES LT 22 DC934/2023 979-2013 1079-483 1115/2099 1333/462&63 1789/2145 2030/16592612/1913 |
| Water View | Bay/Harbor - Full,Intracoastal Waterway |
| Water Access Type | Bay/Harbor,Beach,Beach - Access Deeded,Gulf/Ocean,Intracoastal Waterway |
| Minimum Lease | No Minimum |
| Water Access Y/N | true |
| Monthly HOA Amount | 25 |
| Additional Rooms | Family Room,Formal Living Room Separate,Inside Utility |
| Water View Y/N | true |
| Flood Zone Code | 11AE |
| In Law Suite YN | false |
| DockY/N | false |
Interior Features
| Interior Amenities | Cathedral Ceiling(s),Ceiling Fan(s),Kitchen/Family Room Combo,Living Room/Dining Room Combo,Open Floorplan,Solid Surface Counters,Split Bedroom |
|---|---|
| Flooring | Ceramic Tile |
| Furnished Y/N | Unfurnished |
| Total Stories | 1 |
| Air Conditioning Y/N | true |
| Heating Y/N | true |
| Fireplace Y/N | false |
| Laundry Features | Inside,Laundry Room |
| Total Bedrooms | 4 |
| LivingAreaSource | Public Records |
| Total Baths | 3 |
Exterior Features
| Exterior Amenities | Outdoor Shower,Rain Gutters,Sliding Doors |
|---|---|
| Vegetation | Mature Landscaping |
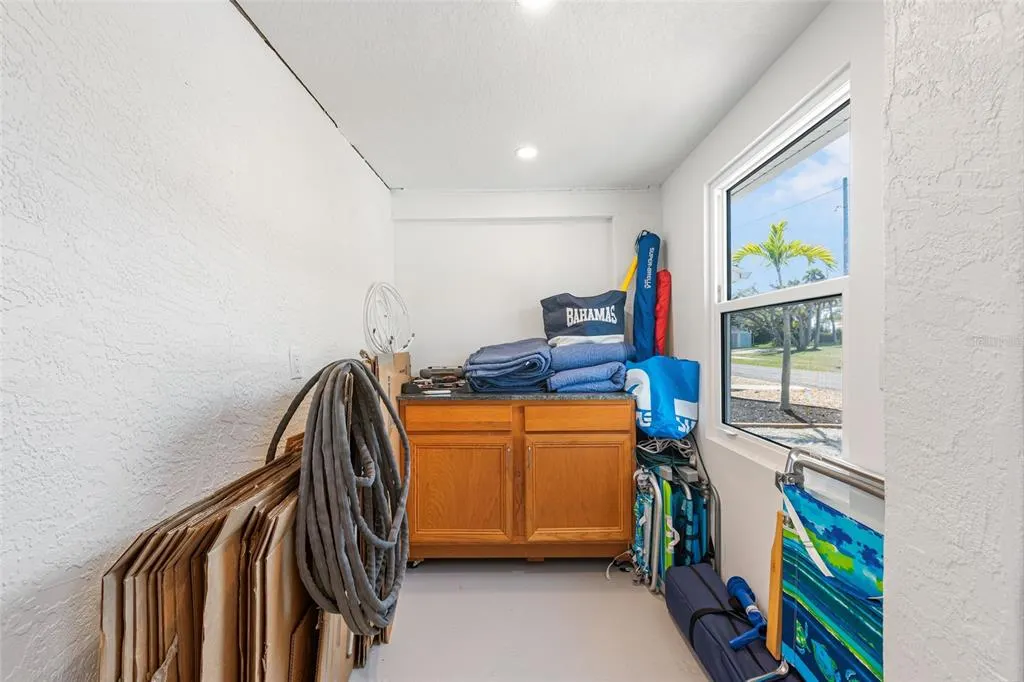
| Parking Features | Driveway,Garage Door Opener,Guest,Workshop in Garage |
| Lot Features | Oversized Lot |
| Water Source | Public |
| Lot Size Area | 10387 |
| Foundation Details | Slab |
| Spa | false |
| Building Area Total | 2680 |
| Lot Dimensions | 98 x 100 |
| Lot Size Acres | 0.24 |
| Road Surface Type | Unimproved,Gravel |
| Private Pool | false |
| Waterfront Y/N | true |
| Covered Spaces | 1 |
| Road Frontage Type | Street Unpaved |
| Number of Lots | 1 |
Amenities
- Foreclosure
- Views
- Short Sale
- New Construction
- Adult 55+
- Lease To Own
- No HOA Fees
- Furnished
- Primary On Main
- Air Conditioning
- Seller Finance
- Green
- Fixer Upper
- Horse
- Golf
- Fireplace
- Deck
- Garage
- Basement
- Pool
Property vs Single Family Average in 34223
Price
Taxes
Year Built
 Copyright © MFRMLS.com All information deemed reliable but not guaranteed. All properties are subject to prior sale, change or withdrawal. Neither listing broker(s) or information provider(s) shall be responsible for any typographical errors, misinformation, misprints and shall be held totally harmless. Listing(s) information is provided for consumers personal, non-commercial use and may not be used for any purpose other than to identify prospective properties consumers may be interested in purchasing. Information on this site was last updated Last updated on September 14, 2026 10:37 AM UTC The listing information on this page last changed on Last updated on September 14, 2026 10:37 AM UTCd. The data relating to real estate for sale on this website comes in part from the Internet Data Exchange program of MFR MLS.
All information deemed reliable but not guaranteed. All properties are subject to prior sale, change or withdrawal. Neither listing broker(s) or information provider(s) shall be responsible for any typographical errors, misinformation, misprints and shall be held totally harmless. Listing(s) information is provided for consumers personal, non-commercial use and may not be used for any purpose other than to identify prospective properties consumers may be interested in purchasing.
Updated on September 14, 2026 10:37 AM UTC
Copyright © MFRMLS.com All information deemed reliable but not guaranteed. All properties are subject to prior sale, change or withdrawal. Neither listing broker(s) or information provider(s) shall be responsible for any typographical errors, misinformation, misprints and shall be held totally harmless. Listing(s) information is provided for consumers personal, non-commercial use and may not be used for any purpose other than to identify prospective properties consumers may be interested in purchasing. Information on this site was last updated Last updated on September 14, 2026 10:37 AM UTC The listing information on this page last changed on Last updated on September 14, 2026 10:37 AM UTCd. The data relating to real estate for sale on this website comes in part from the Internet Data Exchange program of MFR MLS.
All information deemed reliable but not guaranteed. All properties are subject to prior sale, change or withdrawal. Neither listing broker(s) or information provider(s) shall be responsible for any typographical errors, misinformation, misprints and shall be held totally harmless. Listing(s) information is provided for consumers personal, non-commercial use and may not be used for any purpose other than to identify prospective properties consumers may be interested in purchasing.
Updated on September 14, 2026 10:37 AM UTC
 he information contained herein has been provided by REALTORS® Association of Citrus County, Inc. This information is from sources deemed reliable but not guaranteed by REALTORS® Association of Citrus County, Inc. The information is for consumers' personal, non-commerical use and may not be used for any purpose other than identifying properties which consumers may be interested in purchasing. The information contained in this web site is believed to be reliable but is not guaranteed.
