
Address
10500 Sherman Street, ENGLEWOOD, FL
Price
$ 1,365,000
Property Attributes
- MLS#D6141916
- TypeSingle Family
- Listing Status Active
- CountyCharlotte
- CityENGLEWOOD
- AreaEnglewood
- NeighborhoodPALM POINT
- Zip34224
- StyleSingle Family Residence
- Year Built1990
- Taxes$ 7398
- Price$ 1,365,000
- Bedrooms3
- Full Bathrooms2
- Half Bathrooms1
- Sqr Footage2306
- Lot Size0.27 Acres
Data Source:
Stellar MLS
Property Description
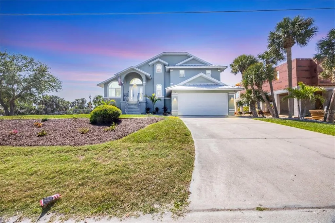
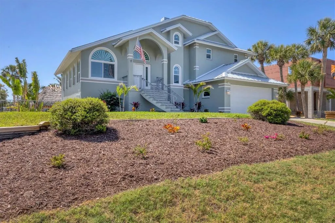
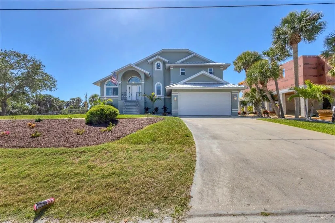
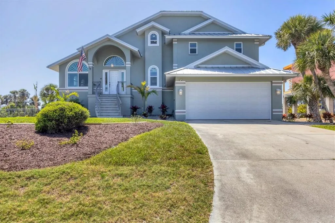
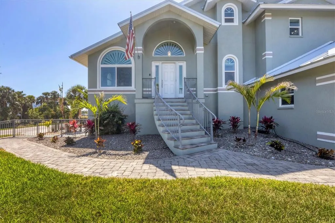
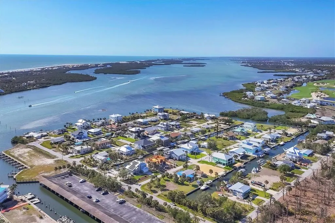
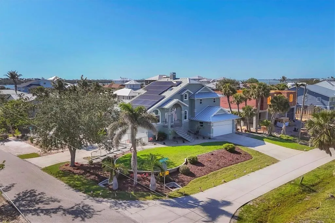
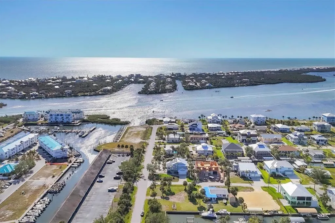
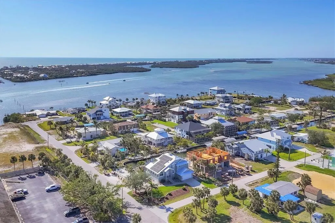
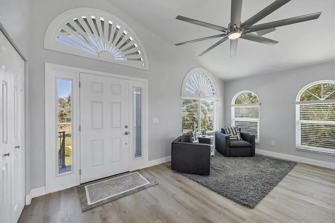
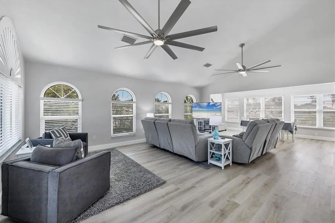
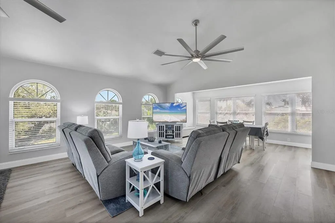
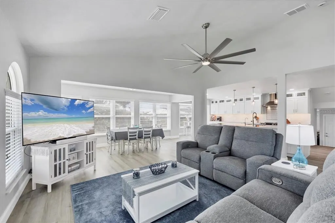
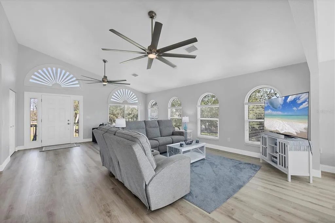
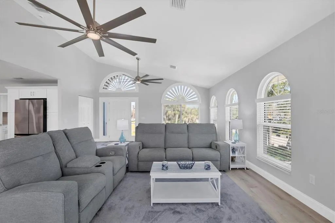
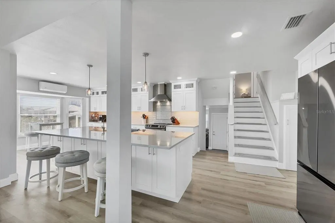
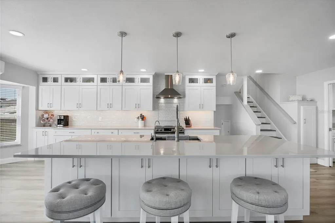
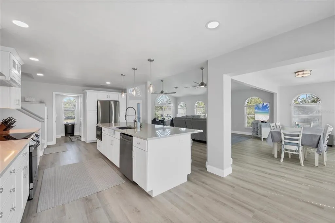
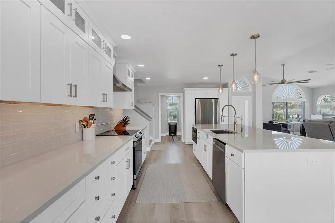
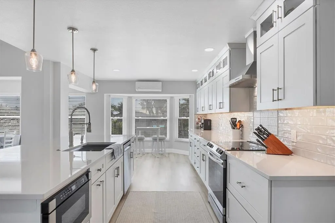
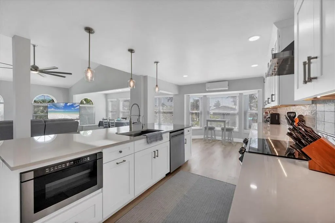
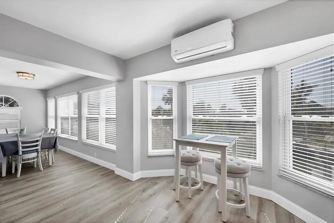
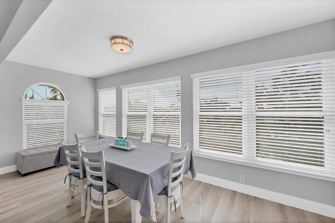
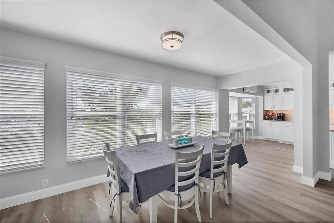
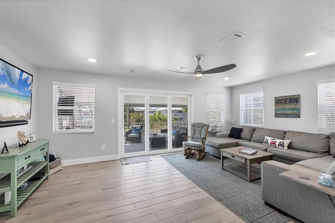
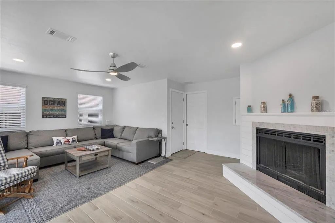
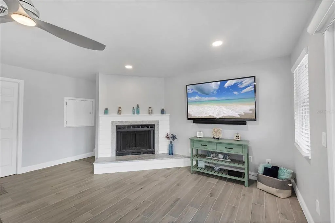
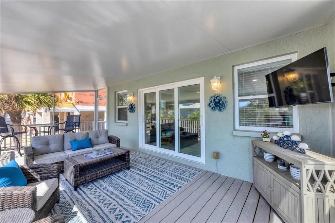
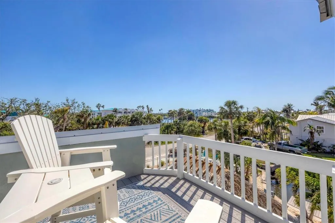
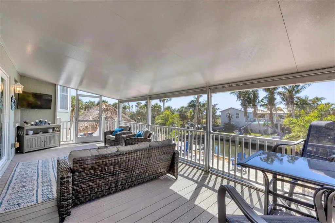
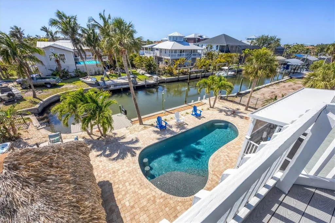
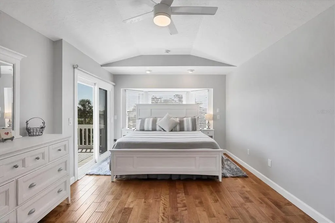
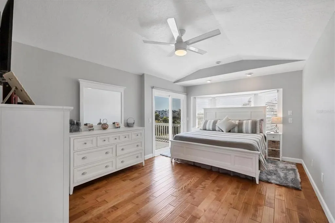
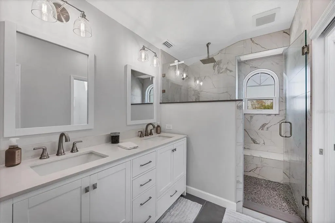
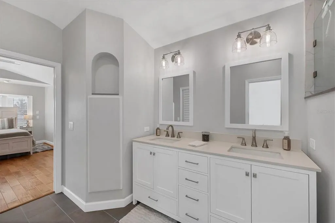
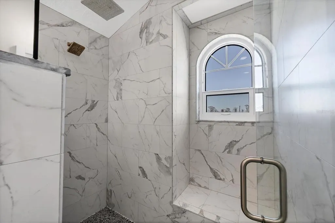
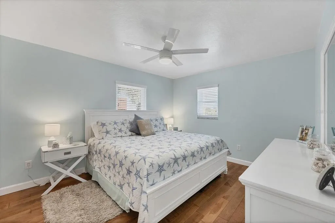
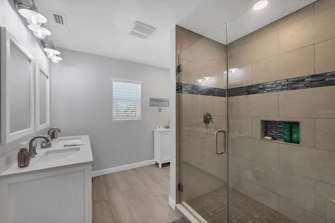
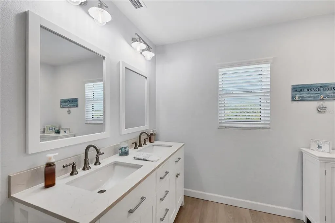
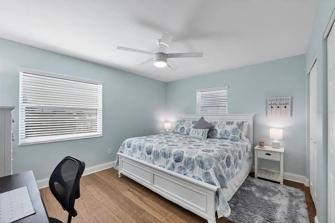
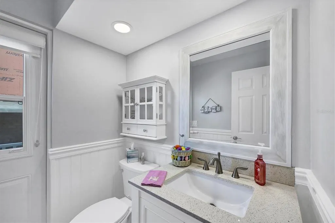
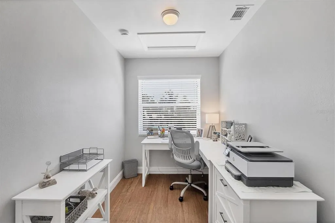
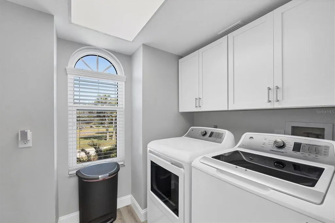
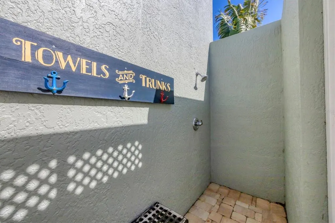
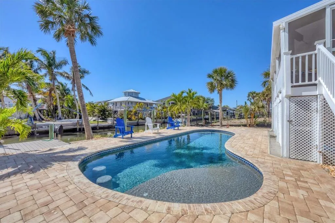
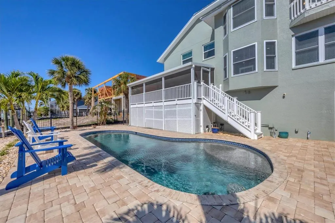
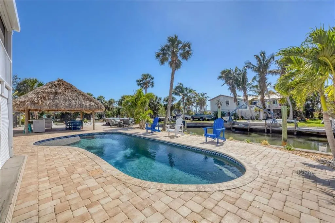
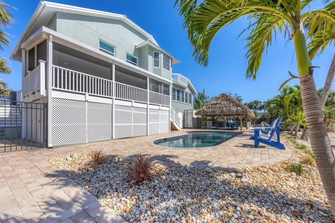
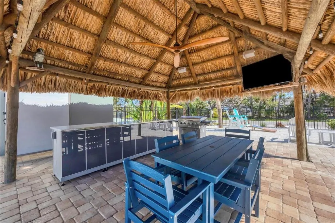
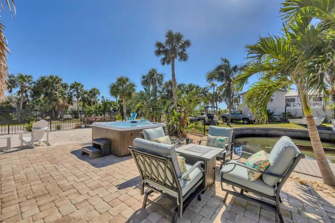
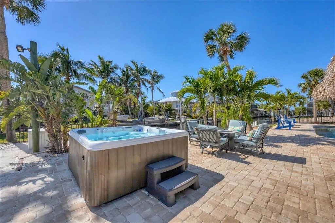
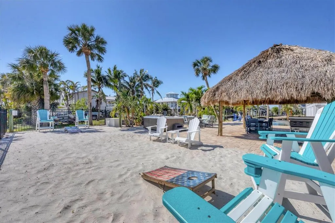
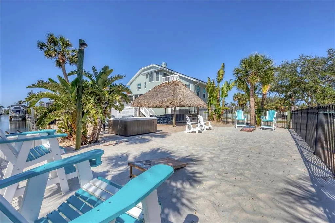
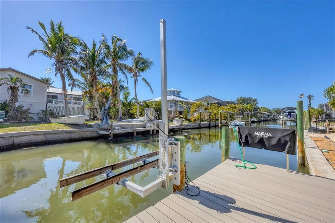
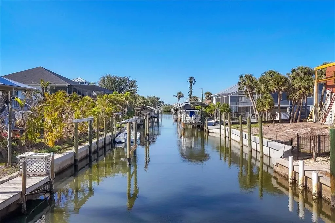
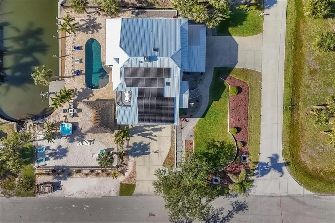
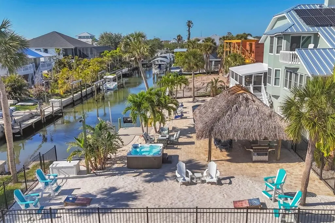
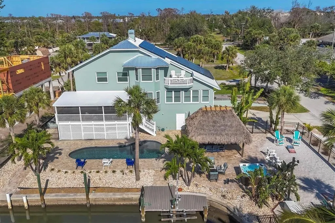
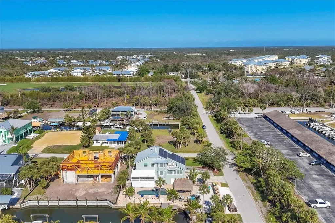
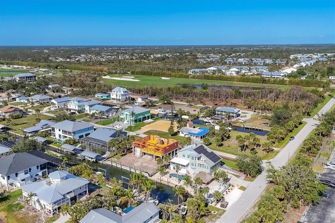
Absolutely Stunning Waterfront Retreat with Direct Access to the Intracoastal! Look no further…You have found your FLORIDA DREAM HOME!! This 3-bedroom + office, 2.5-bath, CANAL FRONT oasis with 2,306 sq ft of beautifully designed living space ….that’s just the beginning…This property also boasts 4+ stall epoxy finished garage spacees on 2 levels…. and DIRECT ACCESS TO THE INTERCOASTAL WATERWAY. Boaters, take note! The dredged canal makes it easy to dock your vessel. The private dock includes power, running water, a mini lift, and fish filet station NO BRIDGES…NO BRIDGES!! There are numerous updates on this home; New AC handler, new reverse osmosis system, new plumbing and wiring throughout…All impact windows except for two. Enjoy low utility costs with the 35-panel solar system. NEW pool heater. This home is a true gem for boating enthusiasts and luxury lifestyle seekers alike! Step inside to discover the inviting wide open floor plan, offering a Living room, Dining Room & Chef inspired Kitchen combo with all new custom cabinets, quartz countertops, under-counter lighting,new appliances, including an under-counter “Cosmo” microwave, mini-split for added comfort and a gorgeous 10 foot Island... Natural light floods over the breakfast nook by the bay window and the dining area where you can enjoy the beautiful waterfront view. The family room is made for entertaining with surround sound wiring, a cozy wood-burning fireplace, and pocket sliders that lead to the screened-in balcony overlooking the mesmerizing canal. Worried about the heat of the Summer making afternoons unenjoyable out here…Well the balcony roof is made of aluminum clad insulated panels that deflect the heat…keeping you cool and comfortable even in the middle of the summer heat. .. Perfect for watching sunsets or relaxing during your morning coffee.. This house is thoughtfully designed with a huge guest bath on the 3rd level that offers a beautiful walk-in tiled shower with glass doors and a double sink. The en-suite on the top floor offers a 2nd large bathroom again with double sinks, a walk in closet and oversized walk in shower with a water closet. The 3rd bath is located conveniently off the family room..All have custom cabinetry and quartz countertops. The laundry room is located on the 2nd level with plenty of cabinet space. Step outside to your personal paradise…Along side the beautiful canal you will find a PEBBLE TEC saltwater pool, new hot tub plus a tiki bar with a full outdoor kitchen (running water & surround sound)..If you are a lover of the beach, this property has it’s own man-made beach, perfect for soaking up the sun or playing your favorite beach game. After the fun you can take advantage of the outdoor shower, perfect for seamless indoor-outdoor living. This property has tons of storage space. This home is the total package—luxury, location, and lifestyle all wrapped into one spectacular property! eiling fans in every bedroom, and two spacious walk-in closets in the primary suite, which opens to a private balcony with sweeping canal views. The spa-like primary en suite features a stunning walk-in rain shower tiled from floor to ceiling. 11/2025 just installed New Hot Water Heater & had septic pumped
| Elementary School | Middle School | High School |
|---|---|---|
| Vineland Elementary Elementary School | L.A. Ainger Middle Middle School | Lemon Bay High High School |
| Price History | |
|---|---|
| 12/19/2025 | Listed $1,380,000 |
| 6/26/2026 | 1$1,365,000 |
General Features
| Sewer | Septic Tank |
|---|---|
| Heating | Electric,Solar |
| Cooling | Central Air,Mini-Split Unit(s) |
| Utilities | BB/HS Internet Available,Cable Connected,Electricity Connected,Solar,Street Lights,Underground Utilities,Water Connected |
| Roof | Metal |
| Appliances | Dishwasher,Disposal,Dryer,Electric Water Heater,Exhaust Fan,Freezer,Ice Maker,Kitchen Reverse Osmosis System,Microwave,Range,Range Hood,Refrigerator,Washer,Water Filtration System,Water Purifier,Water Softener |
| Zoning | RSF5 |
| Garage Spaces | 4 |
| Pool Features | Child Safety Fence,Gunite,Heated,In Ground,Lighting,Outside Bath Access,Salt Water |
| Security Features | Closed Circuit Camera(s),Security Lights,Smoke Detector(s) |
| Construction Materials | Stucco |
| Pets Allowed | Yes |
| Year Built | 1990 |
| Levels | Three Or More |
| Property Subtype | Single Family Residence |
| Tax Year | 2024 |
| Ownership | Fee Simple |
| Waterfront Features | Canal - Saltwater |
| County | Charlotte |
| New Construction | false |
| Property Type | Residential |
| Attached Garage | true |
| Subdivision Name | PALM POINT |
| Facing Direction | East |
| Garage Y/N | true |
| Total Rooms | 8 |
| Full Baths | 2 |
| Status | Active |
| Directions | 776 To Placida Rd. Take Placida for 5 miles and take a right onto Esther. House is .2 miles ahead on the right |
| High School | Lemon Bay High |
| City | ENGLEWOOD |
| Body of Water | ICW-10 MINUTES TO STUMP PASS |
| Senior Community Y/N | false |
| MLS Area | 34224 - Englewood |
| Lot Size Units | Square Feet |
| Lot Size Square Feet | 11685 |
| Carport Y/N | false |
| Spa Features | Above Ground,Heated |
| Elementary School | Vineland Elementary |
| Land Lease Y/N | false |
| Tax Annual Amount | 7398.24 |
| Middle/Junior High School | L.A. Ainger Middle |
| Additional Parcels Y/N | false |
| Lease Considered Y/N | true |
| Virtual Tour | https://cmsphotography.hd.pics/10500-Sherman-St |
| Building Area Units | Square Feet |
| Living Area Units | Square Feet |
| Standard Status | Active |
| Occupancy Type | Owner |
| Tax Lot | 32 |
| Virtual Tour | https://cmsphotography.hd.pics/10500-Sherman-St |
| Legal Description | PPR 000 0000 0032 PALM POINT SUB LT32 568/1211 689/1489 1019/1082 1420/108 AFF1558/901 1631/466 2363/394 NTX2539/801-WSL AFF2539/802 2539/804 2539/806 4633/855 |
| Water View | Canal,Intracoastal Waterway |
| Water Access Type | Canal - Saltwater,Gulf/Ocean,Intracoastal Waterway |
| Minimum Lease | No Minimum |
| Water Access Y/N | true |
| Water View Y/N | true |
| Flood Zone Code | AE |
| In Law Suite YN | false |
| DockY/N | true |
Interior Features
| Interior Amenities | Ceiling Fan(s),Eating Space In Kitchen,High Ceilings,Living Room/Dining Room Combo,Open Floorplan,PrimaryBedroom Upstairs,Skylight(s),Solid Surface Counters,Solid Wood Cabinets,Stone Counters,Vaulted Ceiling(s),Walk-In Closet(s),Window Treatments |
|---|---|
| Flooring | Engineered Hardwood,Laminate,Luxury Vinyl,Porcelain Tile,Hardwood |
| Fireplace Features | Wood Burning |
| Total Stories | 4 |
| Air Conditioning Y/N | true |
| Heating Y/N | true |
| Window Features | Insulated Windows,Shades,Storm Window(s),Thermal Windows |
| Fireplace Y/N | true |
| Half Baths | 1 |
| Laundry Features | Common Area,Electric Dryer Hookup,In Kitchen,Inside,Laundry Room,Washer Hookup |
| Total Bedrooms | 3 |
| LivingAreaSource | Public Records |
| Total Baths | 3 |
Exterior Features
| Exterior Amenities | Balcony,Outdoor Grill,Outdoor Kitchen,Outdoor Shower,Private Mailbox,Rain Gutters,Sliding Doors,Storage |
|---|---|
| Fencing | Other |
| Parking Features | Driveway,Garage Door Opener,Under Building |
| Water Source | Public |
| Lot Size Area | 11685 |
| Foundation Details | Block,Slab |
| Spa | true |
| Building Area Total | 2306 |
| Lot Dimensions | 100 x 123 |
| Lot Size Acres | 0.27 |
| Road Surface Type | Concrete |
| Private Pool | true |
| Waterfront Y/N | true |
| Covered Spaces | 4 |
Amenities
- Foreclosure
- Views
- Short Sale
- New Construction
- Adult 55+
- Lease To Own
- No HOA Fees
- Furnished
- Primary On Main
- Air Conditioning
- Seller Finance
- Green
- Fixer Upper
- Horse
- Golf
- Fireplace
- Deck
- Garage
- Basement
- Pool
Property vs Single Family Average in 34224
Price
Taxes
Year Built
 Copyright © MFRMLS.com All information deemed reliable but not guaranteed. All properties are subject to prior sale, change or withdrawal. Neither listing broker(s) or information provider(s) shall be responsible for any typographical errors, misinformation, misprints and shall be held totally harmless. Listing(s) information is provided for consumers personal, non-commercial use and may not be used for any purpose other than to identify prospective properties consumers may be interested in purchasing. Information on this site was last updated Last updated on September 16, 2026 10:49 AM UTC The listing information on this page last changed on Last updated on September 16, 2026 10:49 AM UTCd. The data relating to real estate for sale on this website comes in part from the Internet Data Exchange program of MFR MLS.
All information deemed reliable but not guaranteed. All properties are subject to prior sale, change or withdrawal. Neither listing broker(s) or information provider(s) shall be responsible for any typographical errors, misinformation, misprints and shall be held totally harmless. Listing(s) information is provided for consumers personal, non-commercial use and may not be used for any purpose other than to identify prospective properties consumers may be interested in purchasing.
Updated on September 16, 2026 10:49 AM UTC
Copyright © MFRMLS.com All information deemed reliable but not guaranteed. All properties are subject to prior sale, change or withdrawal. Neither listing broker(s) or information provider(s) shall be responsible for any typographical errors, misinformation, misprints and shall be held totally harmless. Listing(s) information is provided for consumers personal, non-commercial use and may not be used for any purpose other than to identify prospective properties consumers may be interested in purchasing. Information on this site was last updated Last updated on September 16, 2026 10:49 AM UTC The listing information on this page last changed on Last updated on September 16, 2026 10:49 AM UTCd. The data relating to real estate for sale on this website comes in part from the Internet Data Exchange program of MFR MLS.
All information deemed reliable but not guaranteed. All properties are subject to prior sale, change or withdrawal. Neither listing broker(s) or information provider(s) shall be responsible for any typographical errors, misinformation, misprints and shall be held totally harmless. Listing(s) information is provided for consumers personal, non-commercial use and may not be used for any purpose other than to identify prospective properties consumers may be interested in purchasing.
Updated on September 16, 2026 10:49 AM UTC
 he information contained herein has been provided by REALTORS® Association of Citrus County, Inc. This information is from sources deemed reliable but not guaranteed by REALTORS® Association of Citrus County, Inc. The information is for consumers' personal, non-commerical use and may not be used for any purpose other than identifying properties which consumers may be interested in purchasing. The information contained in this web site is believed to be reliable but is not guaranteed.
