
Just Listed
Address
5769 Long Shore Loop, SARASOTA, FL
Price
$ 1,120,000
Property Attributes
- MLS#A4705755
- TypeSingle Family
- Listing Status Active
- CountySarasota
- CitySARASOTA
- AreaSarasota/Sarasota Square
- NeighborhoodSUNRISE PRESERVE PH 5
- Zip34238
- StyleContemporary
- Year Built2023
- Taxes$ 8284
- Price$ 1,120,000
- Bedrooms4
- Full Bathrooms3
- Half Bathrooms0
- Sqr Footage2458
- Lot Size0.17 Acres
Data Source:
Stellar MLS
Property Description
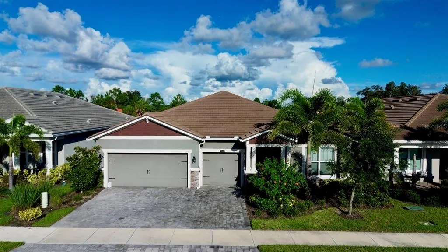
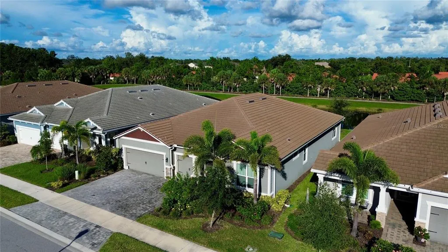
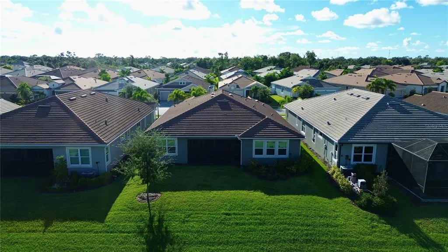
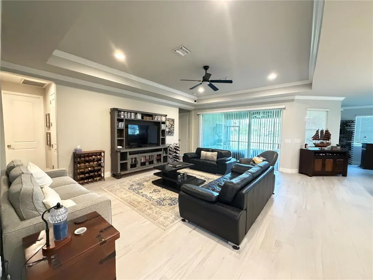
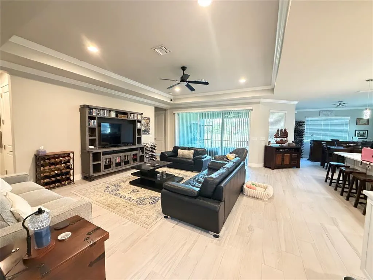
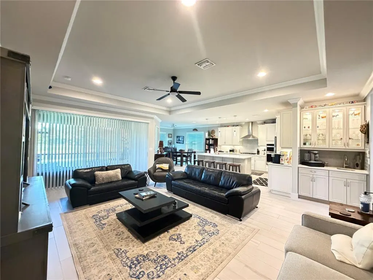
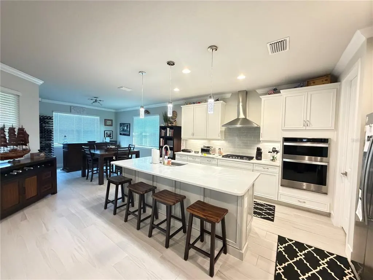
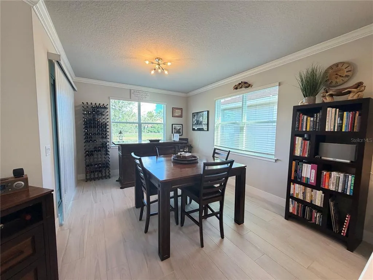
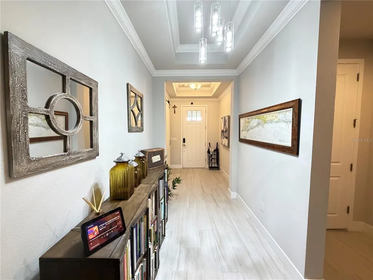
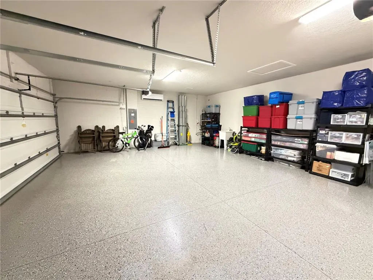
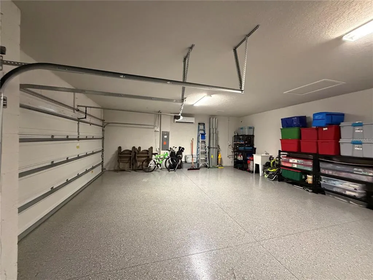
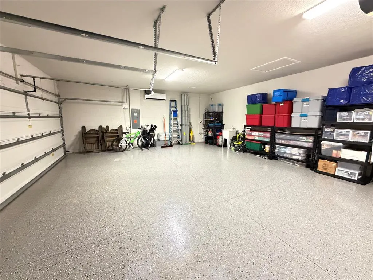
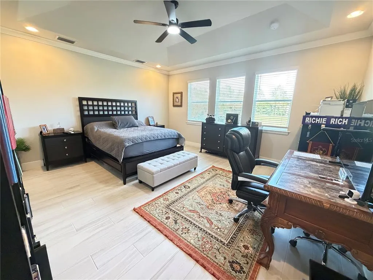
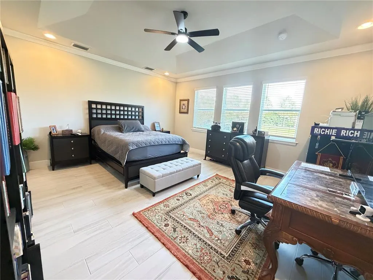
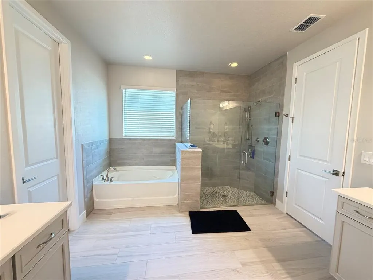
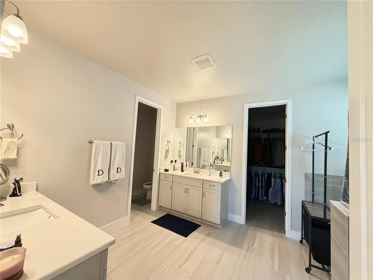
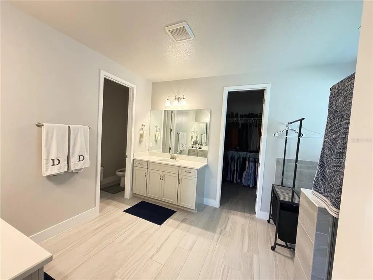
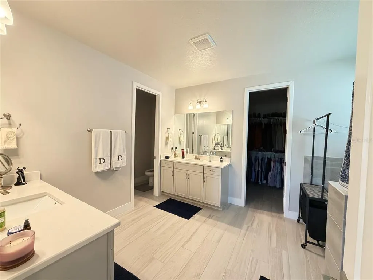
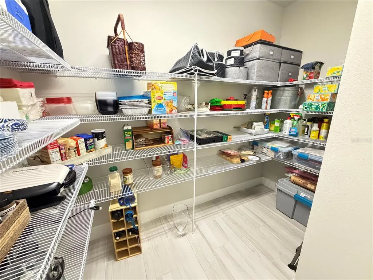
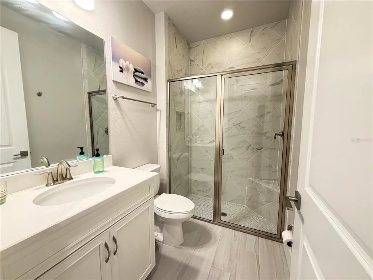
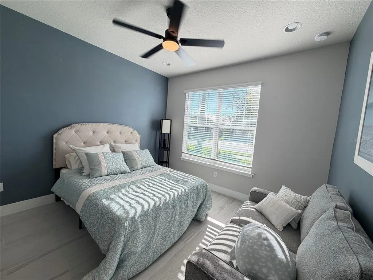
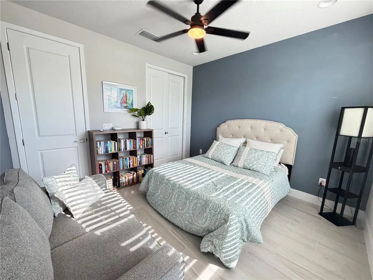
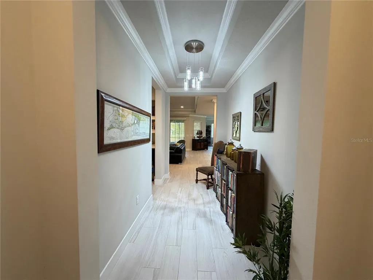
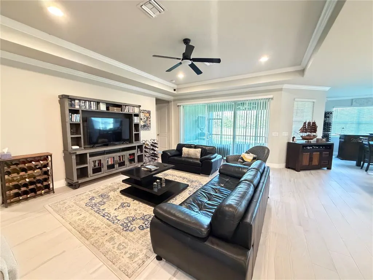
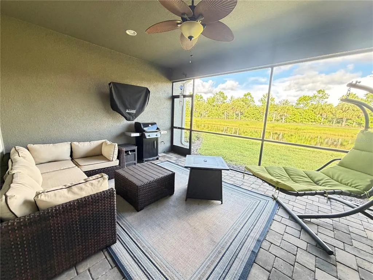
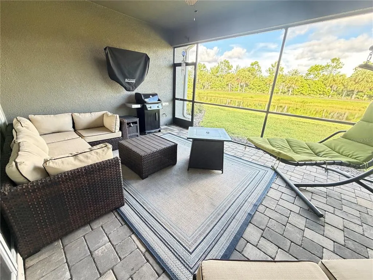
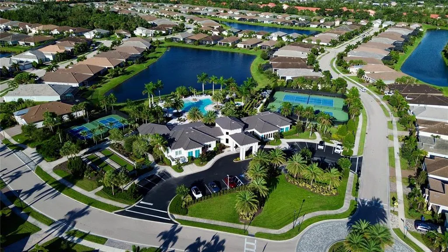
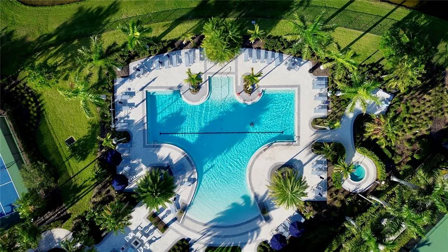
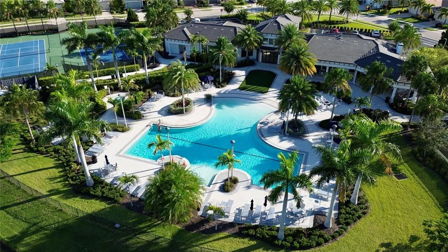
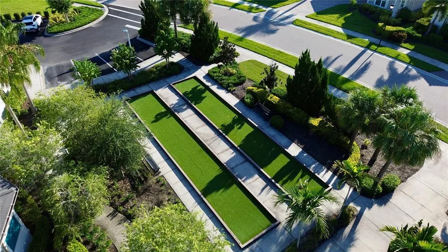
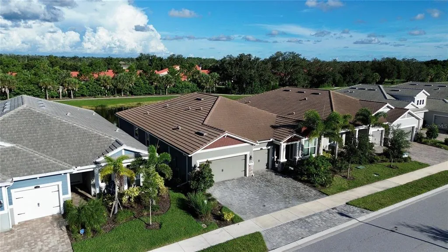
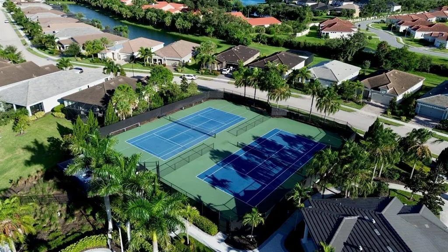
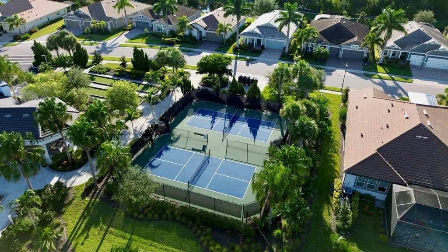
Welcome to this beautifully upgraded 4-bedroom, 3-bath home in Sunrise Preserve at Palmer Ranch, one of the area’s most desirable gated communities. Built in 2023, the home enjoys southeast-facing rear exposure and tranquil pond views from the screened lanai. The open-concept interior features 9'4" ceilings, tray and coffered ceiling details, crown molding, upgraded tile flooring, and an elegant wet bar with glass cabinetry and stone countertops. The chef’s kitchen includes upgraded cabinetry, quartz and granite surfaces, a 36-inch stainless steel range hood, gas cooktop, smart combination wall oven, upgraded dishwasher, recessed lighting, and custom storage. The spacious primary suite offers a tray ceiling and an upgraded bath with a raised vanity and oversized tiled shower. A barn door creates added privacy for bedrooms two and three and the second bath. The three-car garage is equipped for golf-cart storage and features epoxy flooring, a utility sink, and a newer mini-split A/C system for year-round climate control. Additional highlights include a tankless natural-gas water heater, Ecobee smart thermostat with Alexa, keyless fingerprint entry, Wi-Fi-enabled garage door opener, USB charging outlets, hurricane shutters, paver driveway, walkways and lanai, and a natural-gas connection on the rear patio. Relax by the pond in the screened outdoor living area or enjoy Sunrise Preserve’s resort-style amenities. This is a rare opportunity to own a highly upgraded home with four bedrooms, a climate-controlled three-car garage, and peaceful water views in Palmer Ranch.
| Elementary School | Middle School | High School |
|---|---|---|
| Ashton Elementary Elementary School | Sarasota Middle Middle School | Riverview High High School |
| Price History | |
|---|---|
| 9/14/2026 | Listed $1,120,000 |
General Features
| Sewer | Public Sewer |
|---|---|
| Heating | Electric,Heat Pump |
| Cooling | Central Air,Humidity Control,Mini-Split Unit(s) |
| Utilities | Cable Available,Cable Connected,Electricity Available,Electricity Connected,Natural Gas Available,Natural Gas Connected,Phone Available,Public,Sewer Available,Sewer Connected,Street Lights,Underground Utilities,Water Available,Water Connected |
| Roof | Concrete,Tile |
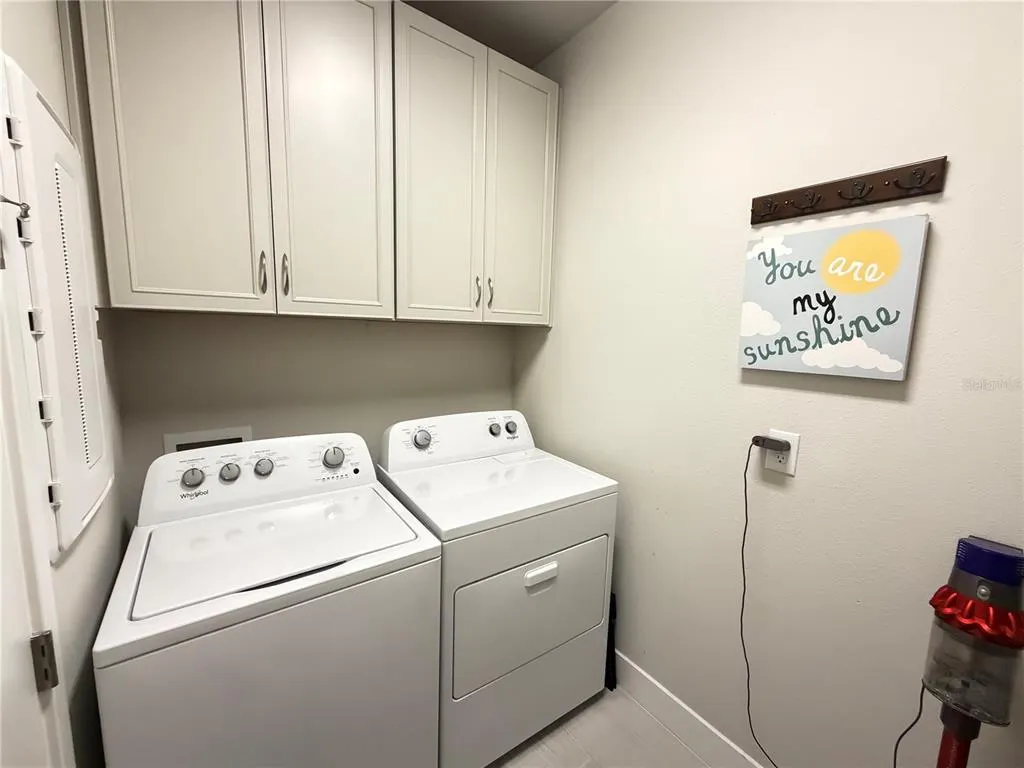
| Appliances | Built-In Oven,Dishwasher,Disposal,Dryer,Gas Water Heater,Microwave,Range,Range Hood,Refrigerator,Tankless Water Heater,Washer |
| Zoning | RSF4 |
| HOA Fee | 399.95 |
| Garage Spaces | 3 |
| Association Fee Includes | Escrow Reserves Fund,Maintenance Grounds,Sewer |
| Patio/Porch Features | Patio,Screened |
| Architectural Style | Contemporary |
| Security Features | Gated Community,Security System |
| Construction Materials | Concrete |
| Pets Allowed | Yes |
| Year Built | 2023 |
| View | Water |
| Levels | One |
| Property Subtype | Single Family Residence |
| Tax Year | 2025 |
| Ownership | Fee Simple |
| Waterfront Features | Lake Front |
| Community Features | Clubhouse,Community Mailbox,Fitness Center,Gated Community - No Guard,Pool,Sidewalks,Tennis Court(s) |
| Assoc Fee Paid Per | Monthly |
| County | Sarasota |
| New Construction | false |
| Property Type | Residential |
| Association Amenities | Fitness Center,Gated,Lobby Key Required,Maintenance,Pickleball Court(s),Pool,Racquetball,Spa/Hot Tub,Tennis Court(s) |
| Attached Garage | true |
| Subdivision Name | SUNRISE PRESERVE PH 5 |
| Facing Direction | Southeast |
| Garage Y/N | true |
| Total Rooms | 8 |
| Full Baths | 3 |
| Status | Active |
| Directions | Take I-75 to Exit 205 for Clark Road/SR 72. Travel west on Clark Road, then turn left onto Honore Avenue. Continue south, turn right onto Blue Water Boulevard, and enter Sunrise Preserve through the gated entrance. Turn right onto Long Shore Loop and continue to 5769 Long Shore Loop. From US 41/Tamiami Trail, turn east onto Central Sarasota Parkway. Turn left onto Honore Avenue, then left onto Blue Water Boulevard. Enter Sunrise Preserve through the gated entrance, turn right onto Long Shore Loop, and continue to 5769 Long Shore Loop. |
| High School | Riverview High |
| City | SARASOTA |
| Association Name | Amber |
| Senior Community Y/N | true |
| MLS Area | 34238 - Sarasota/Sarasota Square |
| Lot Size Units | Square Feet |
| Lot Size Square Feet | 7500 |
| Carport Y/N | false |
| Listing Terms | Cash,Conventional,FHA |
| Elementary School | Ashton Elementary |
| Land Lease Y/N | false |
| Tax Annual Amount | 8284 |
| Home Warranty Y/N | false |
| Middle/Junior High School | Sarasota Middle |
| Property Condition | Completed |
| Additional Parcels Y/N | false |
| Lease Considered Y/N | true |
| Virtual Tour | https://www.propertypanorama.com/instaview/stellar/A4705755 |
| Building Area Units | Square Feet |
| Living Area Units | Square Feet |
| Builder Name | Mattamy Homes |
| Standard Status | Active |
| Occupancy Type | Owner |
| Tax Lot | 67 |
| Legal Description | LOT 67, SUNRISE PRESERVE PHASE 5, PB 55 PG 332-335 |
| Water View | Lake,Pond |
| Water Access Type | Lake,Pond |
| Minimum Lease | 8-12 Months |
| Water Access Y/N | true |
| Monthly HOA Amount | 399.95 |
| Water View Y/N | true |
| Flood Zone Code | X |
| In Law Suite YN | false |
| Flood Zone Code X | Yes |
Interior Features
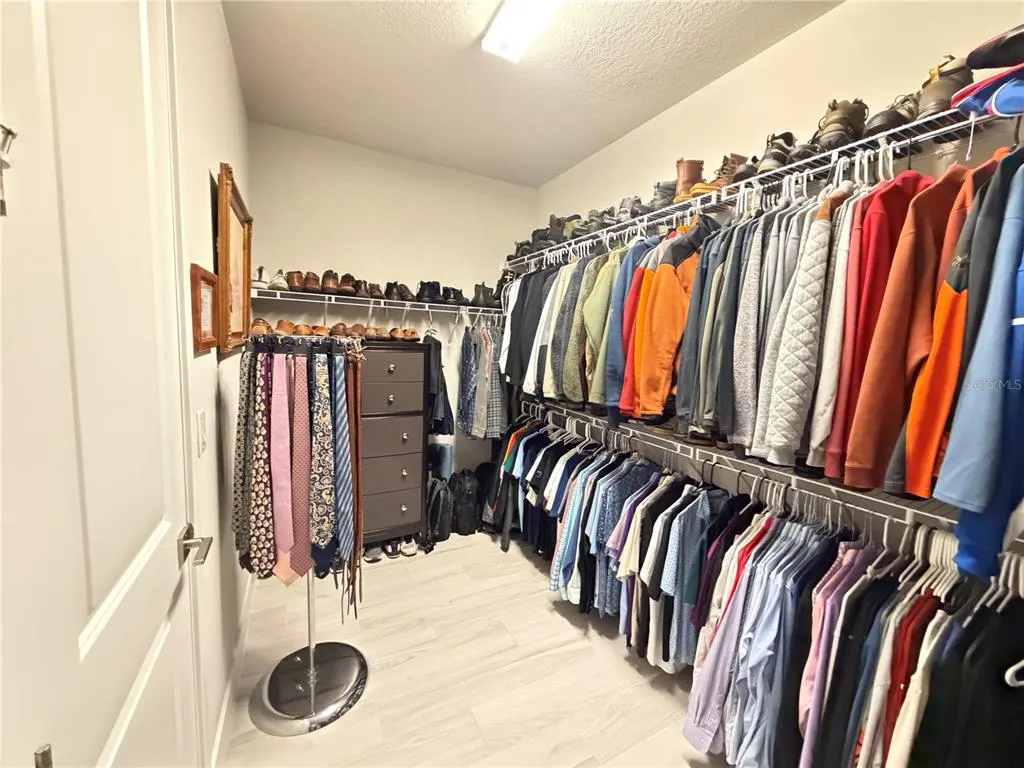
| Interior Amenities | Ceiling Fan(s),Coffered Ceiling(s),Crown Molding,High Ceilings,In Wall Pest System,Kitchen/Family Room Combo,L Dining,Primary Bedroom Main Floor,Solid Surface Counters,Solid Wood Cabinets,Stone Counters,Thermostat,Tray Ceiling(s),Walk-In Closet(s),Wet Bar,Window Treatments |
|---|---|
| Flooring | Ceramic Tile,Porcelain Tile |
| Furnished Y/N | Unfurnished |
| Air Conditioning Y/N | true |
| Heating Y/N | true |
| Window Features | Blinds |
| Fireplace Y/N | false |
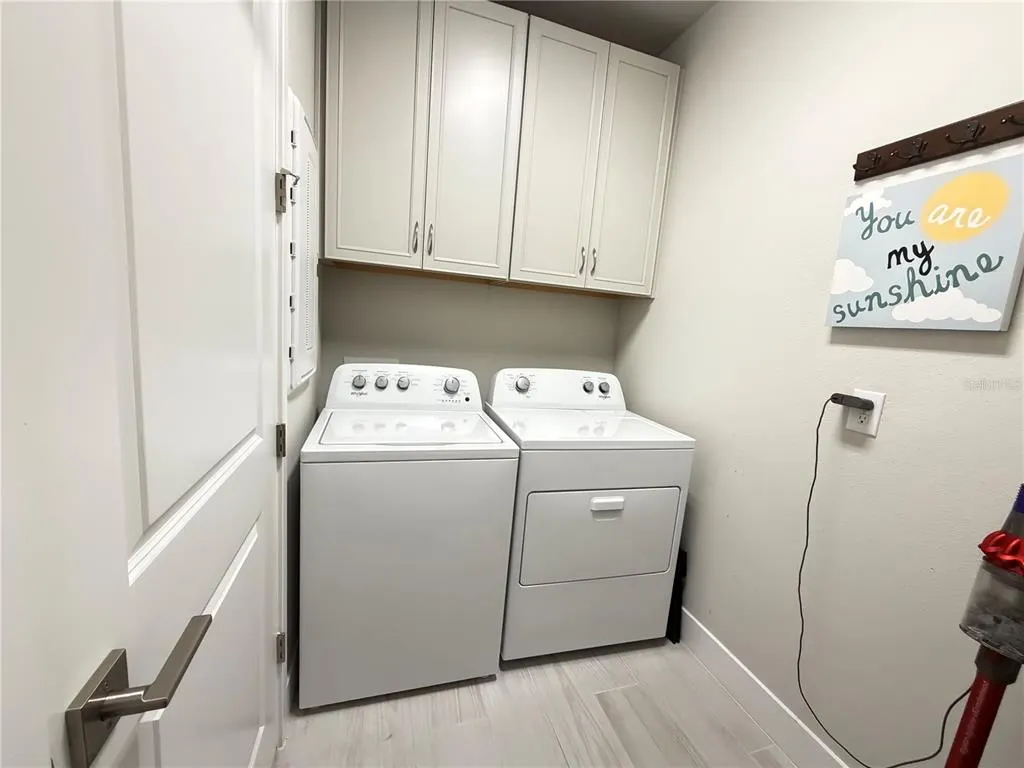
| Laundry Features | Electric Dryer Hookup,Inside,Laundry Room,Washer Hookup |
| Total Bedrooms | 4 |
| LivingAreaSource | Public Records |
| Total Baths | 3 |
Exterior Features
| Exterior Amenities | Hurricane Shutters,Irrigation System,Private Entrance,Private Yard,Rain Gutters,Sidewalk,Sliding Doors |
|---|---|
| Vegetation | Trees/Landscaped |
| Parking Features | Driveway,Garage Door Opener,Golf Cart Garage |
| Lot Features | Sidewalk |
| Water Source | Public |
| Lot Size Area | 7500 |
| Foundation Details | Block,Concrete Perimeter |
| Spa | false |
| Building Area Total | 7500 |
| Lot Size Acres | 0.17 |
| Road Surface Type | Paved,Asphalt |
| Private Pool | false |
| Waterfront Y/N | true |
| Covered Spaces | 3 |
| Road Frontage Type | Street Paved,Private Road |
Amenities
- Foreclosure
- Views
- Short Sale
- New Construction
- Adult 55+
- Lease To Own
- No HOA Fees
- Furnished
- Primary On Main
- Air Conditioning
- Seller Finance
- Green
- Fixer Upper
- Horse
- Golf
- Fireplace
- Deck
- Garage
- Basement
- Pool
Property vs Single Family Average in 34238
Price
Taxes
Year Built
 Copyright © MFRMLS.com All information deemed reliable but not guaranteed. All properties are subject to prior sale, change or withdrawal. Neither listing broker(s) or information provider(s) shall be responsible for any typographical errors, misinformation, misprints and shall be held totally harmless. Listing(s) information is provided for consumers personal, non-commercial use and may not be used for any purpose other than to identify prospective properties consumers may be interested in purchasing. Information on this site was last updated Last updated on September 15, 2026 10:09 AM UTC The listing information on this page last changed on Last updated on September 15, 2026 10:09 AM UTCd. The data relating to real estate for sale on this website comes in part from the Internet Data Exchange program of MFR MLS.
All information deemed reliable but not guaranteed. All properties are subject to prior sale, change or withdrawal. Neither listing broker(s) or information provider(s) shall be responsible for any typographical errors, misinformation, misprints and shall be held totally harmless. Listing(s) information is provided for consumers personal, non-commercial use and may not be used for any purpose other than to identify prospective properties consumers may be interested in purchasing.
Updated on September 15, 2026 10:09 AM UTC
Copyright © MFRMLS.com All information deemed reliable but not guaranteed. All properties are subject to prior sale, change or withdrawal. Neither listing broker(s) or information provider(s) shall be responsible for any typographical errors, misinformation, misprints and shall be held totally harmless. Listing(s) information is provided for consumers personal, non-commercial use and may not be used for any purpose other than to identify prospective properties consumers may be interested in purchasing. Information on this site was last updated Last updated on September 15, 2026 10:09 AM UTC The listing information on this page last changed on Last updated on September 15, 2026 10:09 AM UTCd. The data relating to real estate for sale on this website comes in part from the Internet Data Exchange program of MFR MLS.
All information deemed reliable but not guaranteed. All properties are subject to prior sale, change or withdrawal. Neither listing broker(s) or information provider(s) shall be responsible for any typographical errors, misinformation, misprints and shall be held totally harmless. Listing(s) information is provided for consumers personal, non-commercial use and may not be used for any purpose other than to identify prospective properties consumers may be interested in purchasing.
Updated on September 15, 2026 10:09 AM UTC
 he information contained herein has been provided by REALTORS® Association of Citrus County, Inc. This information is from sources deemed reliable but not guaranteed by REALTORS® Association of Citrus County, Inc. The information is for consumers' personal, non-commerical use and may not be used for any purpose other than identifying properties which consumers may be interested in purchasing. The information contained in this web site is believed to be reliable but is not guaranteed.
