
Address
4451 Charles Lane, SARASOTA, FL
Price
$ 1,160,000
Property Attributes
- MLS#A4697382
- TypeSingle Family
- Listing Status Active
- CountySarasota
- CitySARASOTA
- AreaSarasota
- NeighborhoodCORWOOD
- Zip34234
- StyleCottage
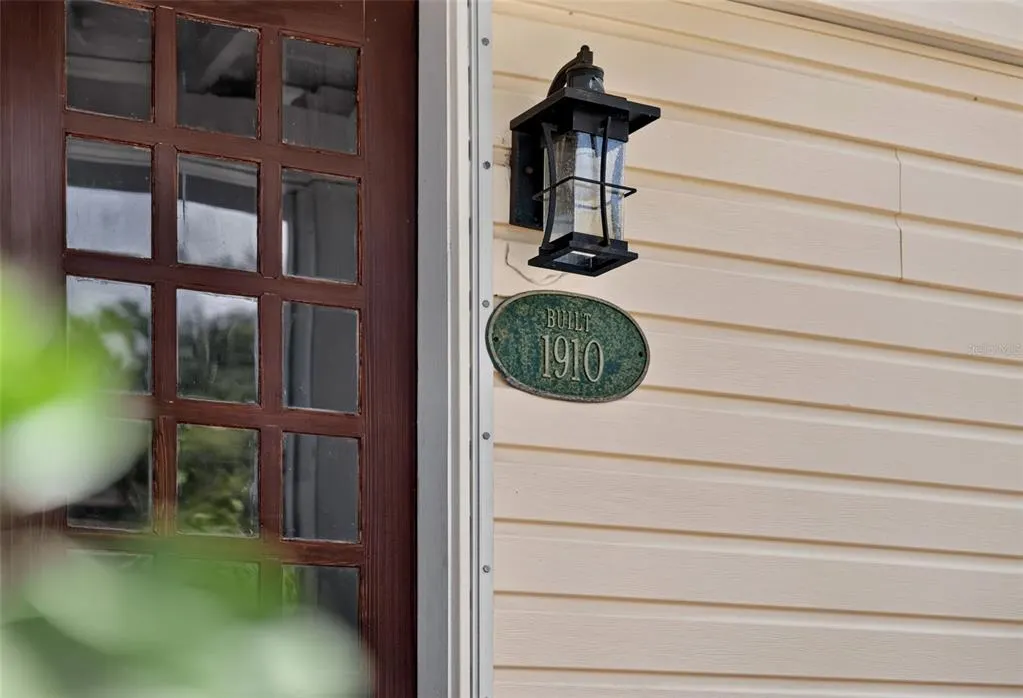
- Year Built1910
- Taxes$ 5298
- Price$ 1,160,000
- Bedrooms3
- Full Bathrooms2
- Half Bathrooms1
- Sqr Footage2826
- Lot Size0.24 Acres
Data Source:
Stellar MLS
Property Description
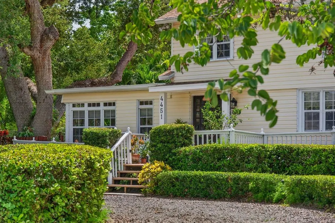
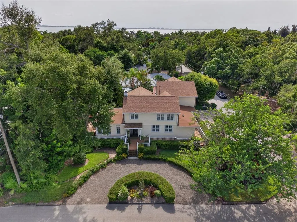
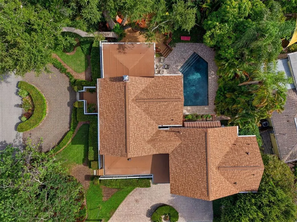
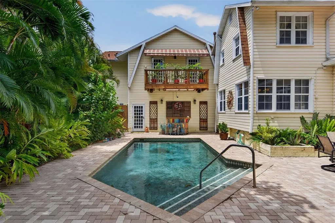
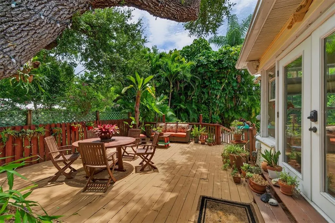
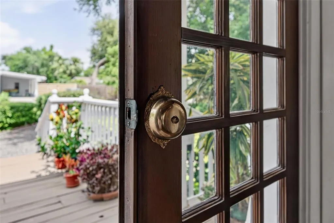
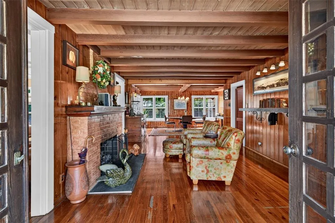
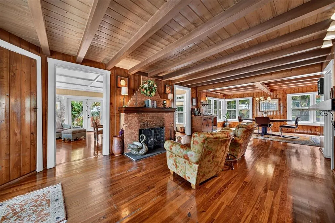
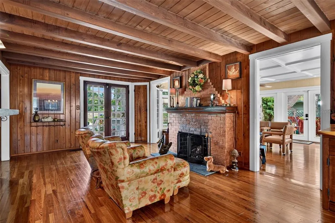
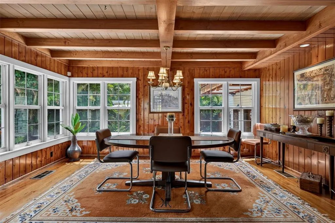
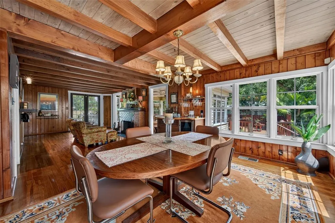
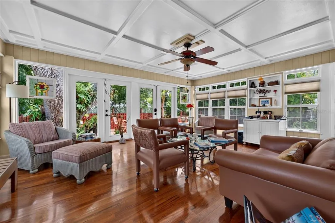
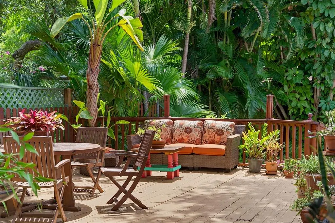
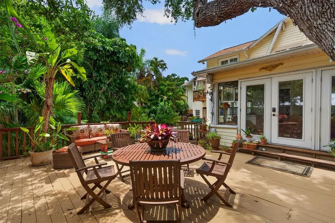
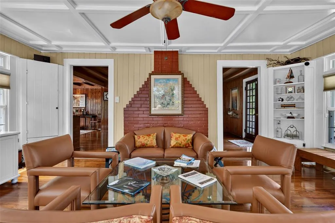
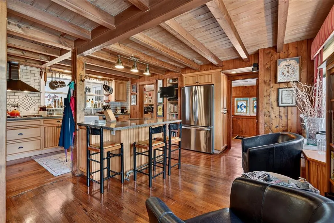
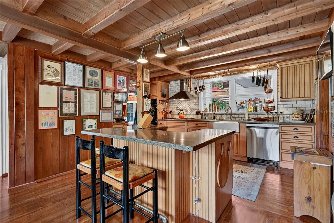
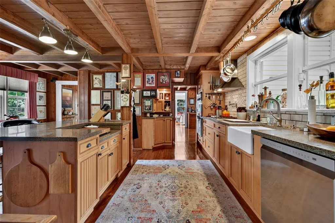
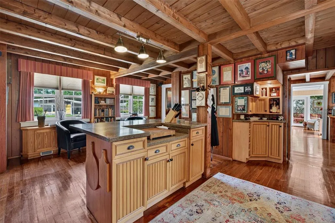
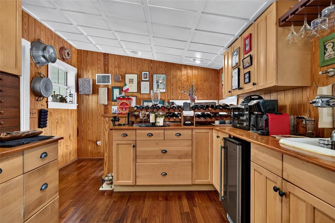
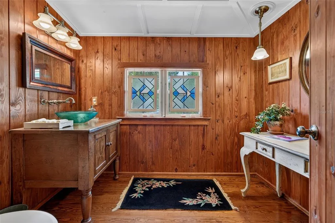
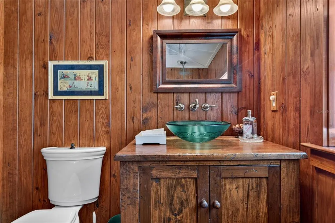
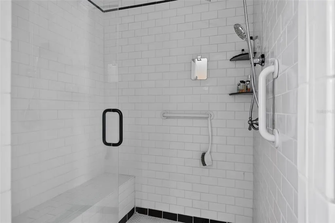
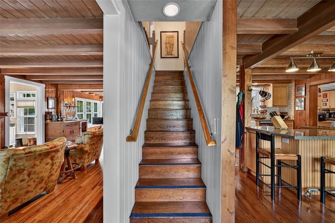
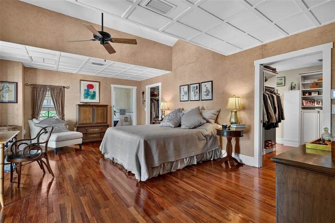
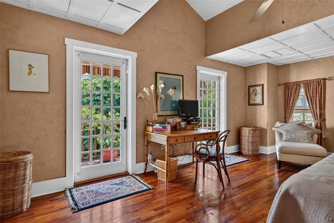
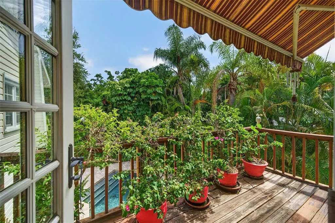
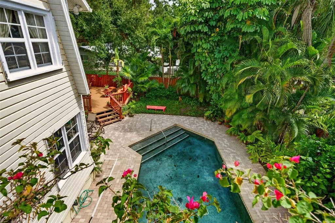
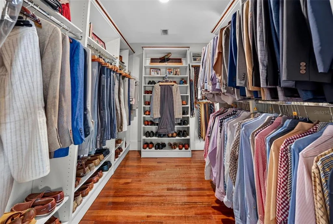
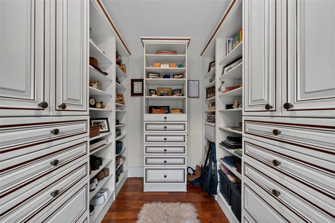
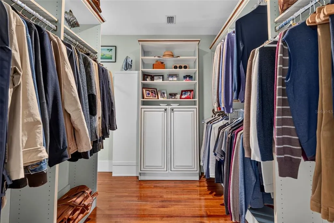
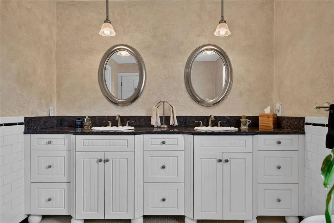
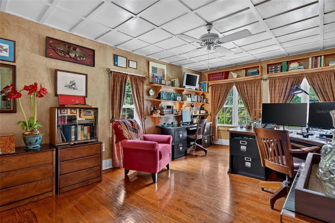
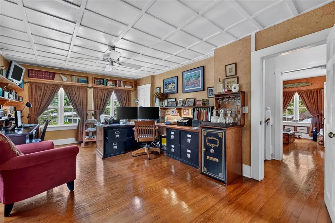
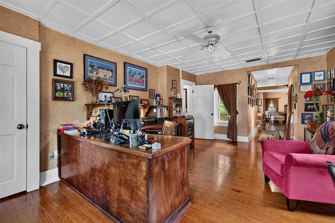
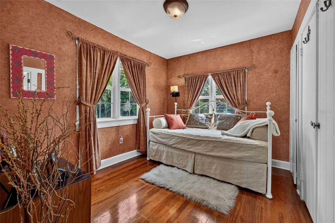
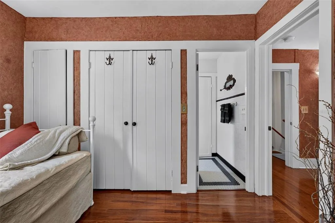
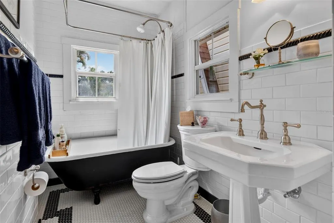
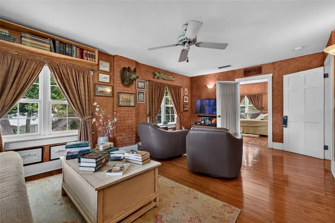
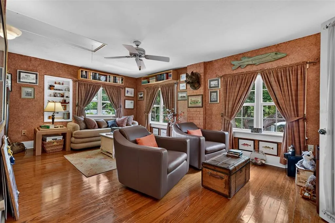
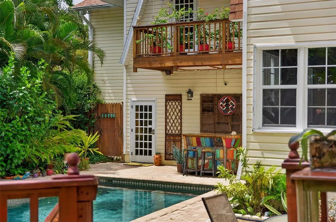
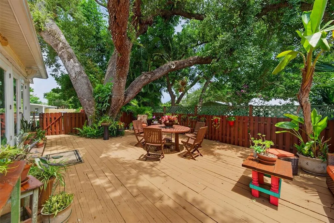
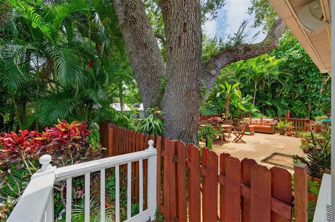
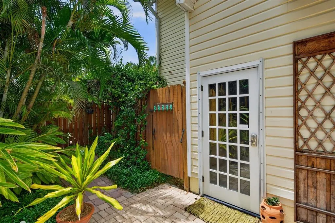
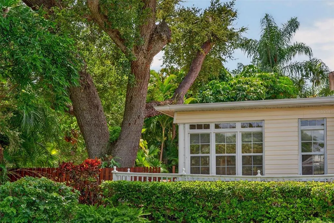
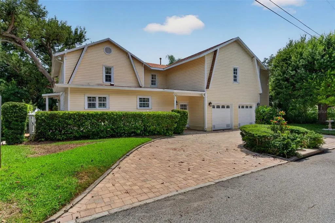
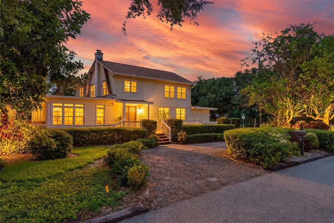
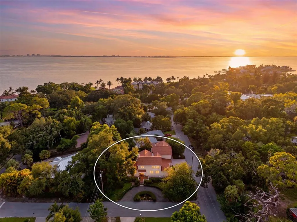
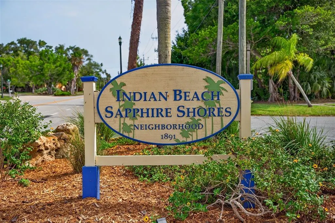
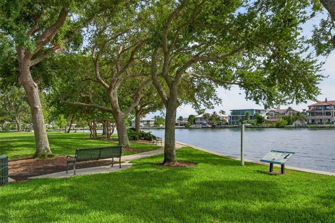
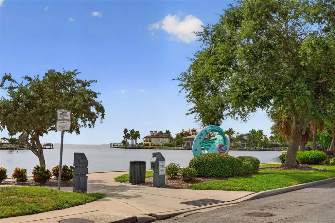
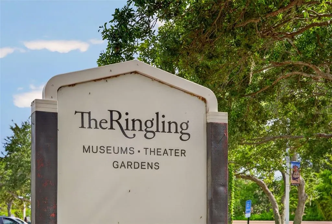
Built in 1910, this original Lexington model Sears, Roebuck and Co. kit house offers a rare opportunity to own a remarkable piece of Sarasota history. Once ordered by mail from the famed Sears catalog, the residence has been extensively renovated and lovingly maintained while preserving its architectural integrity, timeless character and enduring charm. The original doorbell and stately double-door entry offer a memorable welcome, immediately transporting you to an earlier era. Inside, original heart pine floors, a gas fireplace and thoughtful period details reflect the home’s rich heritage. Filled with natural light, the beautifully appointed sunroom opens to an outdoor deck, creating a seamless connection between the interior and the surrounding landscape. Designed for both comfortable living and effortless entertaining, the kitchen is complemented by an impressive butler’s pantry. Upstairs, a versatile bonus room provides a quiet retreat, while an additional office, bedroom and full bathroom offer flexibility for guests or working from home. The luxurious primary suite features a private terrace, an expansive walk-through closet and a beautifully appointed bathroom. Current owner is using the 3rd bedroom as an office. Outside, multiple levels of decking overlook a large swimming pool surrounded by lush tropical landscaping, creating a private backyard oasis ideal for relaxing and casual entertaining. A two-car garage and whole-house generator complete this truly exceptional residence. The home is set within Indian Beach–Sapphire Shores, one of Sarasota’s most distinctive and architecturally diverse neighborhoods and just steps from Indian Beach Park where dramatic sunsets are a nightly occurrence. Often referred to as the Museum District, this established bayfront community is known for its canopy-lined streets, Old Florida character and proximity to Sarasota Bay, The Ringling, Ca’d’Zan and the Asolo Repertory Theatre. Just minutes from downtown Sarasota, the neighborhood offers an exceptional combination of history, culture and coastal living.
| Elementary School | Middle School | High School |
|---|---|---|
| Emma E. Booker Elementary Elementary School | Booker Middle Middle School | Booker High High School |
| Price History | |
|---|---|
| 9/10/2026 | Listed $1,160,000 |
General Features
| Sewer | Public Sewer |
|---|---|
| Heating | Central |
| Cooling | Central Air |
| Utilities | Electricity Connected,Public,Sewer Connected,Water Connected |
| Roof | Other |
| Appliances | Dishwasher,Dryer,Freezer,Ice Maker,Microwave,Refrigerator,Washer |
| Zoning | RSF2 |
| Garage Spaces | 2 |
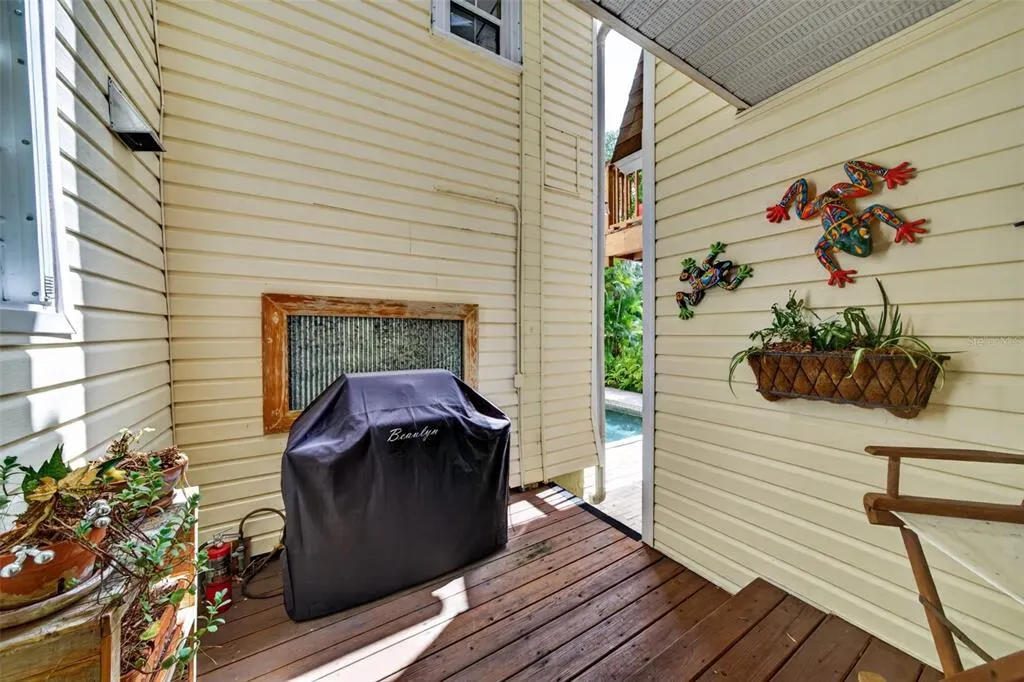
| Patio/Porch Features | Deck,Patio,Rear Porch,Side Porch |
| Architectural Style | Cottage |
| Pool Features | Deck,Gunite,In Ground,Lighting |
| Security Features | Fire Alarm,Security System |
| Construction Materials | Vinyl Siding,Wood Frame |
| Pets Allowed | Yes |
| Year Built | 1910 |
| View | Garden,Pool |
| Levels | Two |
| Property Subtype | Single Family Residence |
| Tax Year | 2025 |
| Ownership | Fee Simple |
| Waterfront Features | Bay/Harbor Front |
| Community Features | Bay/Harbor Front,Park |
| County | Sarasota |
| New Construction | false |
| Property Type | Residential |
| Association Amenities | Park |
| Attached Garage | true |
| Subdivision Name | CORWOOD |
| Facing Direction | East |
| Garage Y/N | true |
| Total Rooms | 8 |
| Full Baths | 2 |
| Status | Active |
| Directions | Turn westward on Myrtle Street from Tamiami Trail. Take a right onto Bay Shore Road. Turn right on to 45th Street, turn right on Charles Ln, house is on the right. |
| High School | Booker High |
| City | SARASOTA |
| Senior Community Y/N | false |
| MLS Area | 34234 - Sarasota |
| Lot Size Units | Square Feet |
| Lot Size Square Feet | 10553 |
| Carport Y/N | false |
| Elementary School | Emma E. Booker Elementary |
| Land Lease Y/N | false |
| Tax Annual Amount | 5298.31 |
| Middle/Junior High School | Booker Middle |
| Property Condition | Completed |
| Additional Parcels Y/N | false |
| Lease Considered Y/N | true |
| Building Area Units | Square Feet |
| Living Area Units | Square Feet |
| Standard Status | Active |
| Occupancy Type | Owner |
| Tax Lot | 2 |
| Legal Description | LOT 2 CORWOOD |
| Minimum Lease | 1 Month |
| Water Access Y/N | false |
| Additional Rooms | Bonus Room,Den/Library/Office,Florida Room |
| Water View Y/N | false |
| Flood Zone Code | X |
| In Law Suite YN | false |
| Flood Zone Code X | Yes |
Interior Features
| Interior Amenities | Dry Bar,PrimaryBedroom Upstairs,Stone Counters,Walk-In Closet(s) |
|---|---|
| Flooring | Tile,Hardwood |
| Furnished Y/N | Unfurnished |
| Fireplace Features | Gas,Living Room |
| Total Stories | 2 |
| Air Conditioning Y/N | true |
| Heating Y/N | true |
| Fireplace Y/N | true |
| Half Baths | 1 |
| Laundry Features | Inside,Laundry Closet |
| Total Bedrooms | 3 |
| LivingAreaSource | Public Records |
| Total Baths | 3 |
Exterior Features
| Exterior Amenities | Balcony,French Doors,Hurricane Shutters,Private Yard |
|---|---|
| Fencing | Wood |
| Parking Features | Garage Door Opener,Oversized |
| Lot Features | Corner Lot,Historic District,Landscaped |
| Water Source | Public |
| Lot Size Area | 10553 |
| Foundation Details | Other |
| Spa | false |
| Building Area Total | 3866 |
| Lot Dimensions | 80 x 105 |
| Lot Size Acres | 0.24 |
| Road Surface Type | Asphalt |
| Private Pool | true |
| Waterfront Y/N | false |
| Covered Spaces | 2 |
| Road Responsibility | Public Maintained Road |
Amenities
- Foreclosure
- Views
- Short Sale
- New Construction
- Adult 55+
- Lease To Own
- No HOA Fees
- Furnished
- Primary On Main
- Air Conditioning
- Seller Finance
- Green
- Fixer Upper
- Horse
- Golf
- Fireplace
- Deck
- Garage
- Basement
- Pool
Property vs Single Family Average in 34234
Price
Taxes
Year Built
 Copyright © MFRMLS.com All information deemed reliable but not guaranteed. All properties are subject to prior sale, change or withdrawal. Neither listing broker(s) or information provider(s) shall be responsible for any typographical errors, misinformation, misprints and shall be held totally harmless. Listing(s) information is provided for consumers personal, non-commercial use and may not be used for any purpose other than to identify prospective properties consumers may be interested in purchasing. Information on this site was last updated Last updated on September 14, 2026 10:37 AM UTC The listing information on this page last changed on Last updated on September 14, 2026 10:37 AM UTCd. The data relating to real estate for sale on this website comes in part from the Internet Data Exchange program of MFR MLS.
All information deemed reliable but not guaranteed. All properties are subject to prior sale, change or withdrawal. Neither listing broker(s) or information provider(s) shall be responsible for any typographical errors, misinformation, misprints and shall be held totally harmless. Listing(s) information is provided for consumers personal, non-commercial use and may not be used for any purpose other than to identify prospective properties consumers may be interested in purchasing.
Updated on September 14, 2026 10:37 AM UTC
Copyright © MFRMLS.com All information deemed reliable but not guaranteed. All properties are subject to prior sale, change or withdrawal. Neither listing broker(s) or information provider(s) shall be responsible for any typographical errors, misinformation, misprints and shall be held totally harmless. Listing(s) information is provided for consumers personal, non-commercial use and may not be used for any purpose other than to identify prospective properties consumers may be interested in purchasing. Information on this site was last updated Last updated on September 14, 2026 10:37 AM UTC The listing information on this page last changed on Last updated on September 14, 2026 10:37 AM UTCd. The data relating to real estate for sale on this website comes in part from the Internet Data Exchange program of MFR MLS.
All information deemed reliable but not guaranteed. All properties are subject to prior sale, change or withdrawal. Neither listing broker(s) or information provider(s) shall be responsible for any typographical errors, misinformation, misprints and shall be held totally harmless. Listing(s) information is provided for consumers personal, non-commercial use and may not be used for any purpose other than to identify prospective properties consumers may be interested in purchasing.
Updated on September 14, 2026 10:37 AM UTC
 he information contained herein has been provided by REALTORS® Association of Citrus County, Inc. This information is from sources deemed reliable but not guaranteed by REALTORS® Association of Citrus County, Inc. The information is for consumers' personal, non-commerical use and may not be used for any purpose other than identifying properties which consumers may be interested in purchasing. The information contained in this web site is believed to be reliable but is not guaranteed.
